This is a carousel with tiles that activate property listing cards. Use the previous and next buttons to navigate.
1/71
$565,000
This is a carousel with tiles that activate property listing cards. Use the previous and next buttons to navigate.
1/71
Property Description
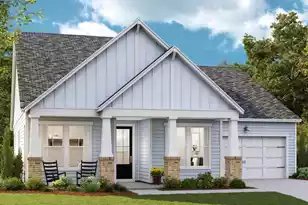
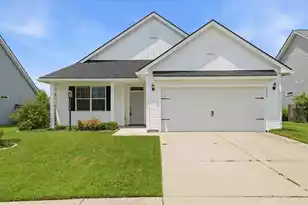
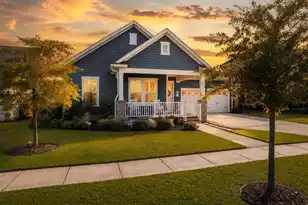
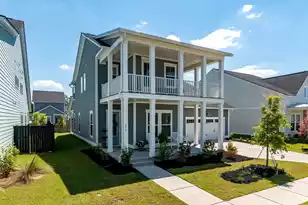
Welcome home to this better-than-new Jackson floor plan, perfectly positioned on a desirable corner lot directly across the street from Carnes Crossroads' premier Amenity Center. Enjoy the convenience of resort-style amenities just steps from your front door, making it easy to walk to recreation, fitness, dining, and community events. Designed with flexibility in mind, the popular Jackson floor plan features a spacious primary suite on the main level, privately situated at the rear of the home, along with an additional main-level bedroom and full bathroom that's ideal for guests or a private home office. The open-concept living area showcases 10-foot ceilings and is perfect for both everyday living and entertaining. Upstairs, a generous loft separates the secondary bedrooms,creating the perfect space for a media room, playroom, or additional living area. A rare feature in Carnes Crossroads, each of the four bedrooms includes its own full bathroom, offering exceptional comfort and privacy for family and guests. Outside, enjoy the charm of the oversized front porch, a fenced backyard, full-yard irrigation, and the added privacy of a corner homesite. Located in one of Summerville's most sought-after master-planned communities, Carnes Crossroads offers an unmatched lifestyle with resort-style pools, a wellness center, tennis and basketball courts, parks and playgrounds, a 10-acre organic farm, miles of walking and biking trails, The Lakehouse, and year-round community events. Conveniently located just minutes from I-26, Charleston International Airport, Boeing, Bosch, Volvo, MUSC, historic downtown Charleston, and the area's beautiful beaches. This is Lowcountry living at its finest--schedule your showing today.
Full Property Details
Full Property Details for 128 Ashworth Dr
General
- Price: $565,000
- Status: Active
- Type: Single Family
- Source: Charleston_Trident_MLS
- MLS ID: 26018800
- Updated: 7/10/2026
- Added to Site: 12 day(s) ago
Interior
- Interior Features: Ceiling - Smooth, High Ceilings, Kitchen Island, Walk-In Closet(s), Ceiling Fan(s), Family, Living/Dining Combo, Loft, Office, Pantry
- Flooring: Carpet, Ceramic Tile, Laminate
Rooms
Bathrooms
- Total Bathrooms: 4
- Full Bathrooms: 4
Bedrooms
- Total Bedrooms: 4
- Primary Bedroom: Walk-In Closet(s), Lower
Other Rooms
- Laundry: Laundry Room
Additional Information
- Pool: Yes
Exterior
- Exterior Features: Lawn Irrigation
- Deck/Patio: Covered, Front Porch
Parking
- Garage: Yes
- Garage Spaces: 2
- Covered Spaces: 2
- Total Spaces: 2
- Parking Features: 2 Car Garage
Location
- Area: 74 - Summerville, Ladson, Berkeley Cty
- County: Berkeley
- Subdivision: Carnes Crossroads
- Driving Directions: From 17 A Going Towards Moncks Corner Turn Left Into Carnes. Stay On Carnes Crossing Blvd Until You See Ashworth On Your Left. The House Is On The Corner Of Ashworth & Carnes Crossing Blvd. Across The Street From The Amenity Center
School Information
- Elementary School: Carolyn Lewis
- Middle School: Carolyn Lewis
- High School: Cane Bay High School
Community
- Community Name: 74 - Summerville, Ladson, Berkeley Cty
Heating & Cooling
- Air Conditioning: Yes
- Cooling Type: Central Air
- Heating Type: Central
Utilities
- Sewer: Public Sewer
- Water: Public
- Utility Description: City of Goose Creek, Dominion Energy
Structural Information
- Architectural Style: Traditional
- Construction: Cement Siding
- Foundation: Slab
- Roof: Architectural
- Windows: Window Treatments - Some
- Stories/Levels: 2
- Building Size: 2610
- Square Feet: 2,610
- Year Built: 2023
Lot Features
- Lot Size (Acres): 0.17
- Lot Size (Sq. Ft.): 7,405
- Lot Features: Corner Lot
- Fencing (Description): Wood
Green Features
- Green Certified: Yes
- Building Certification: HERS Index Score
Financial Considerations
- Terms: Any, Cash
Listed by Riverland Realty
Get Pre-Approved Today
Schools
Schools serving 128 Ashworth Dr
School District:Berkeley County School District
| Name | Grades | Distance |
|---|---|---|
Carolyn Lewis School 126 Medford Street, Summerville, SC 29486 | PK-8 | 0.9 mi |
Cane Bay High School 1624 State Road, Summerville, SC 29486 | 9-12 | 3.1 mi |
Disclaimer:
School attendance boundaries provided by ATTOM Data Solutions and are for reference only. Contact the school directly to verify enrollment eligibility.
Price & Sales History for 128 Ashworth Dr
Date
Details
Price
Change
Source
6/30/2026
Listed
$565,000
13.01%
MLS
9/06/2023
Sold
$499,965
—
Public Record
Disclaimer: Historical sales information is derived from public records provided by the county offices. Information is not guaranteed and should be independently verified.
Tax History
Tax History for 128 Ashworth Dr
Year
Property Taxes
Change
Tax Assessment
Change
2025
$3,389
7%
$20,560
—
2024
$3,162
29%
$20,560
—
2023
$2,443
100%
$20,560
281%
2022
—
$5,400
—
Disclaimer: Historical tax information is derived from public records provided by the county offices. Information is not guaranteed and should be independently verified.
Estimate the Cost
Estimate the Cost for 128 Ashworth Dr
128 Ashworth Drive, Summerville, SC 29486 (MLS# 26018800) is a Single Family property with 4 bedrooms and 4 full bathrooms. 128 Ashworth Drive is currently listed for $565,000 and was received on June 30, 2026. Want to learn more about 128 Ashworth Drive? Do you have questions about finding other Single Family real estate for sale in Summerville? You can browse all Summerville real estate or contact a Coldwell Banker agent to request more information.