Full Property Details for 128 Wragg Ln
General
- Price: $1,595,000
- Status: Active
- Type: Single Family
- Source: Charleston_Trident_MLS
- MLS ID: 26028615
- Updated: 10/17/2026
- Added to Site: 7 day(s) ago
Interior
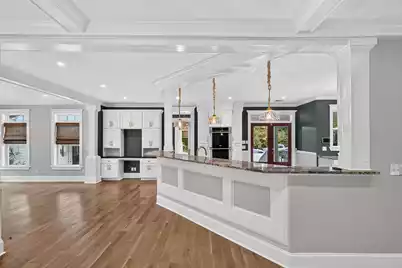
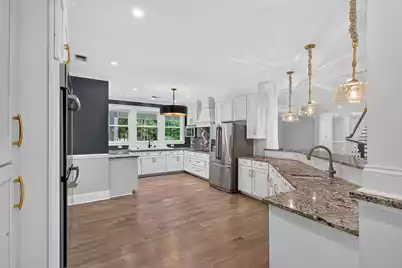
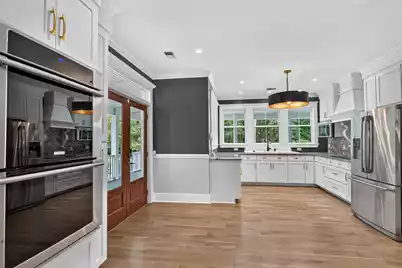
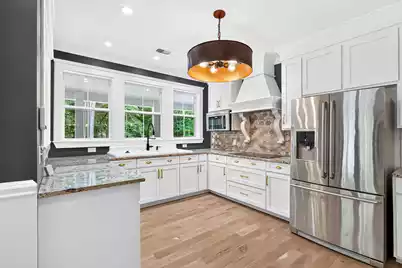
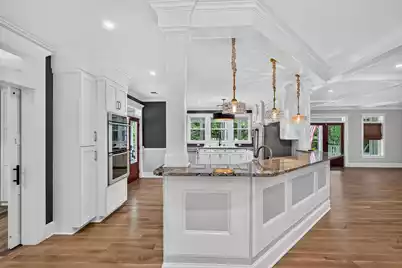
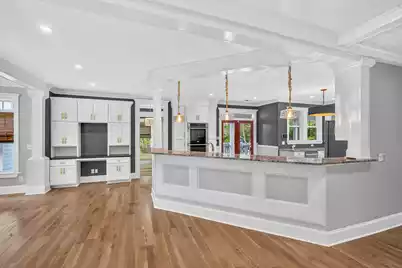
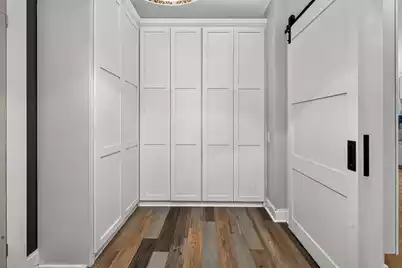
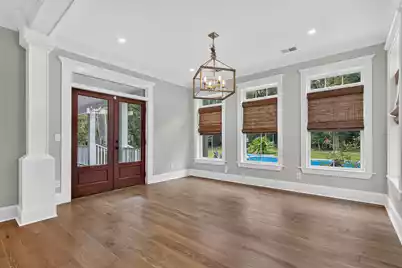
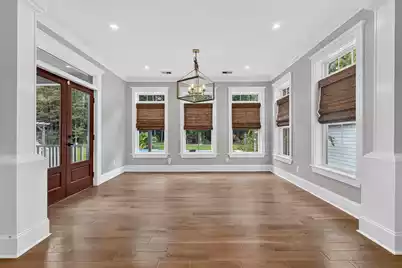
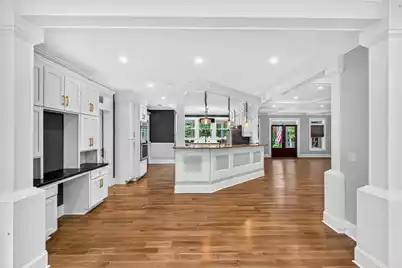
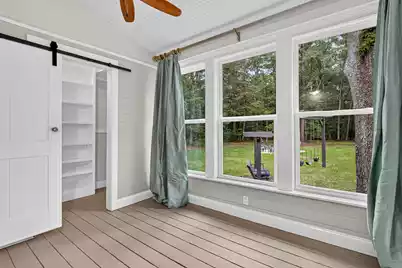
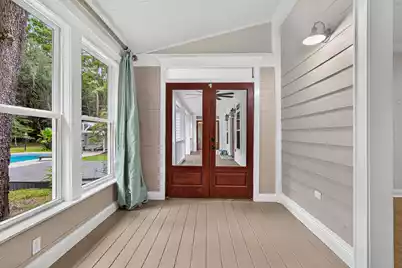
- Interior Features: High Ceilings, Beamed Ceilings, Ceiling - Smooth, Tray Ceiling(s), Walk-In Closet(s), Ceiling Fan(s), Bonus, Eat-in Kitchen, Family, Game, Great, Living/Dining Combo, Loft, Media, In-Law Floorplan, Office, Pantry, Separate Dining, Study, Sun, Utility
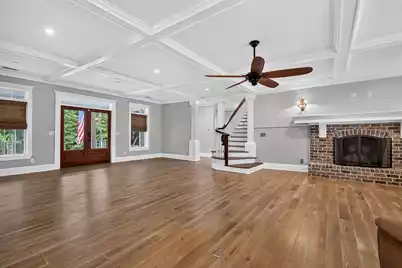
- Fireplace: Yes
- Number of Fireplaces: 1
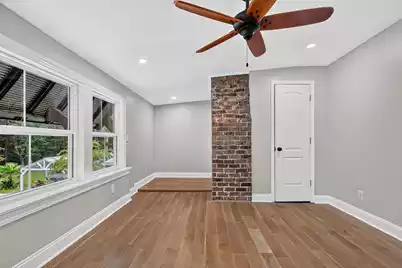
- Fireplace(s): Great Room, One, Wood Burning
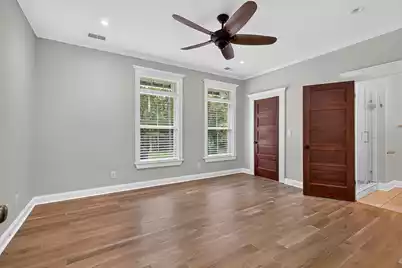
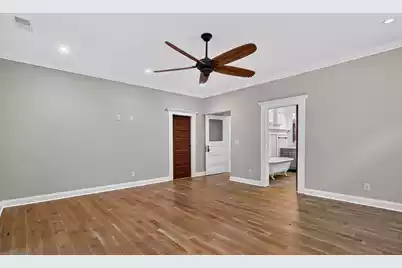
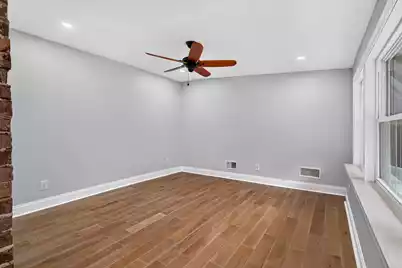
- Flooring: Ceramic Tile, Slate, Carpet, Wood, Stone
Rooms
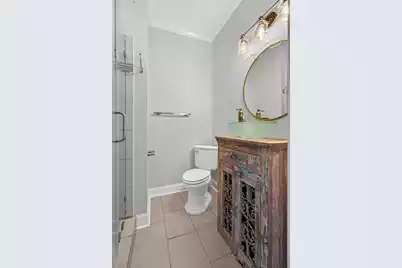
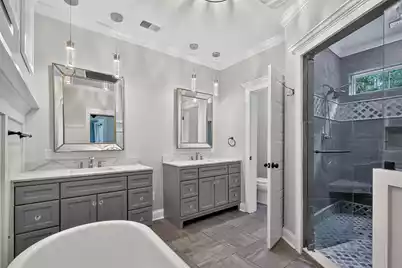
- Total Bathrooms: 5
- Full Bathrooms: 4
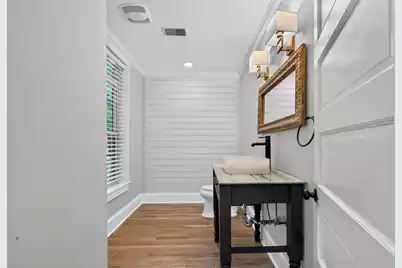
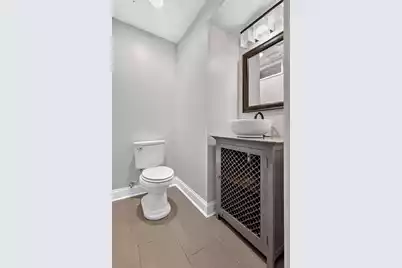
- Half Bathrooms: 1
- Total Bedrooms: 4
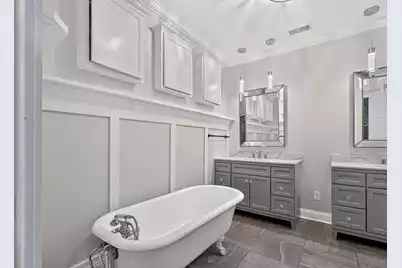
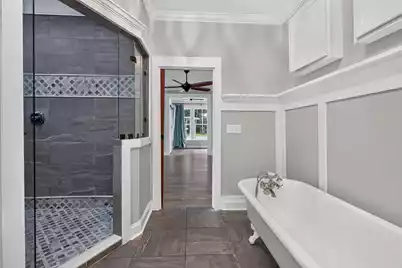
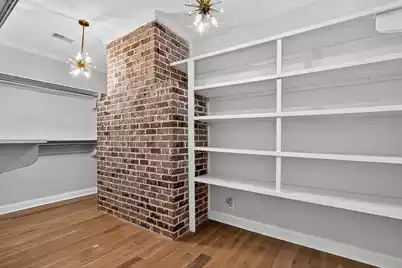
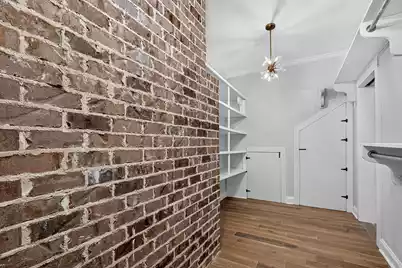
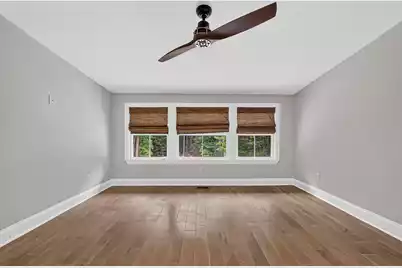
- Primary Bedroom: Ceiling Fan(s), Garden Tub/Shower, Multiple Closets, Outside Access, Sitting Room, Split, Walk-In Closet(s), Lower, Upper
- Laundry: Washer Hookup, Laundry Room
Additional Information
- Security/Safety: Security System
Exterior
- Exterior Features: Lighting
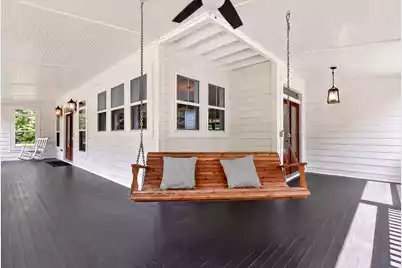
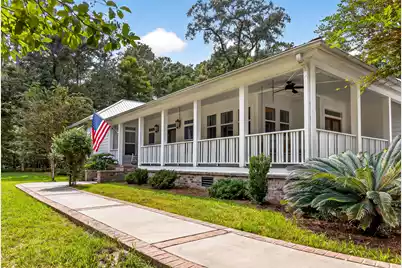
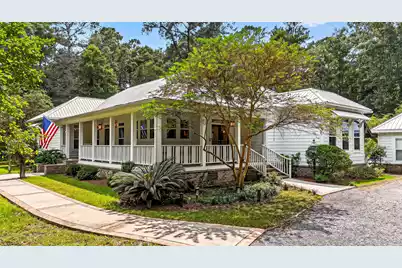
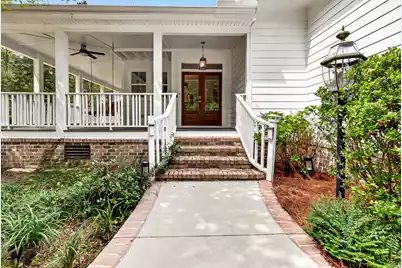
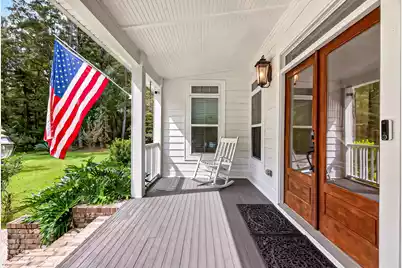
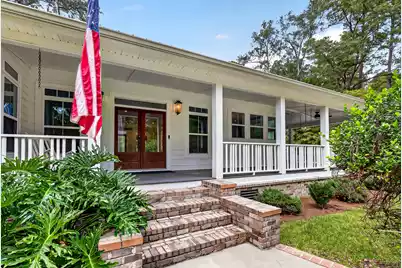
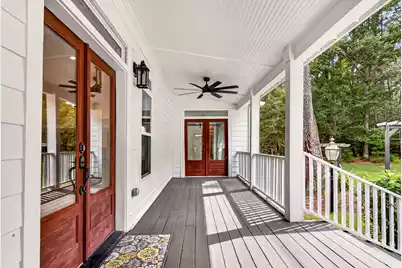
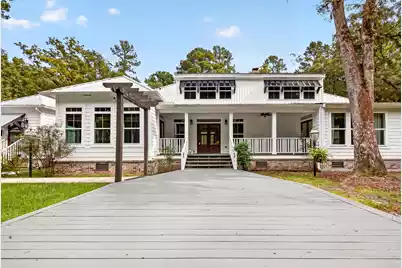
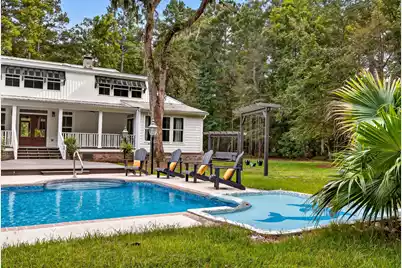
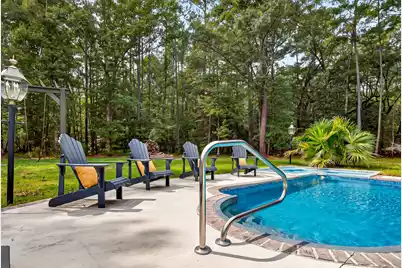
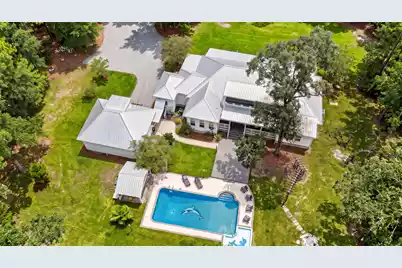
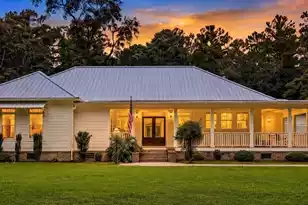
- Deck/Patio: Deck, Porch - Full Front, Patio, Screened, Wrap Around, Front Porch
Parking
- Garage: Yes
- Garage Spaces: 3.5
- Covered Spaces: 3
- Total Spaces: 3
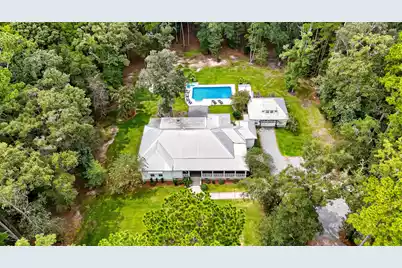
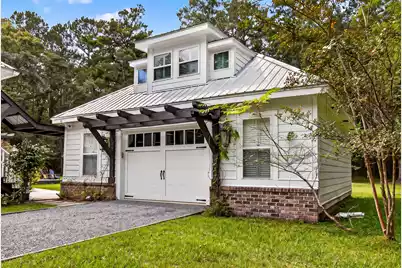
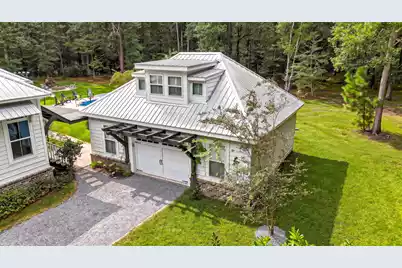
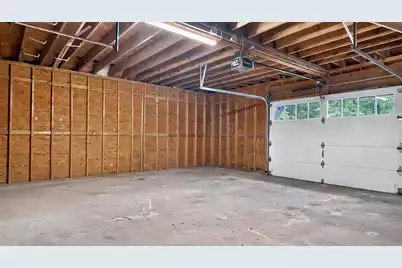
- Parking Features: Detached, 1.5 Car Garage, 2 Car Garage
Location
- Area: 62 - Summerville/Ladson/Ravenel to Hwy 165
- County: Dorchester
- Subdivision: Mateeba Estates
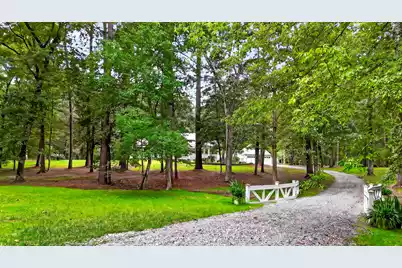
- Driving Directions: From Ashley River Rd, Turn Left Onto Ashley River Drive, Turn Left On Pelzer Drive. Wragg Lane Is On Your Left. 128 Wragg Is All The Way At The End On The Right.
School Information
- Elementary School: Beech Hill
- Middle School: East Edisto
- High School: Ashley Ridge
Community
- Community Name: 62 - Summerville/Ladson/Ravenel to Hwy 165
Heating & Cooling
- Air Conditioning: Yes
- Cooling Type: Attic Fan, Central Air
- Heating Type: Electric, Heat Pump
Utilities
- Sewer: Septic Tank
- Water: Well
Structural Information
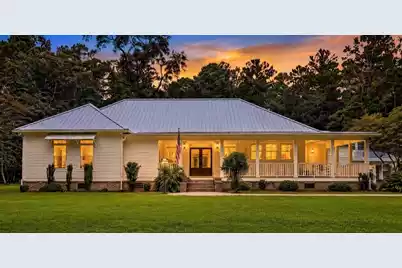
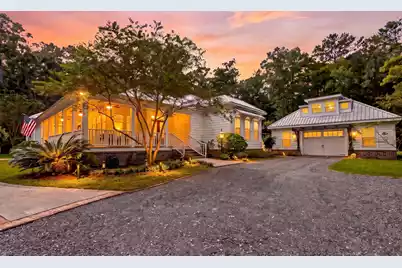
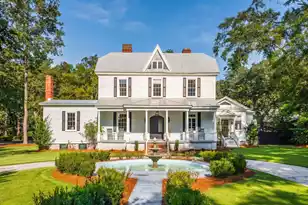
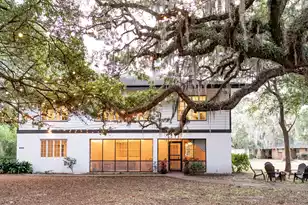
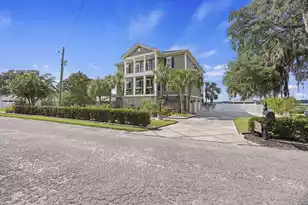
- Architectural Style: Contemporary, Cottage, Craftsman
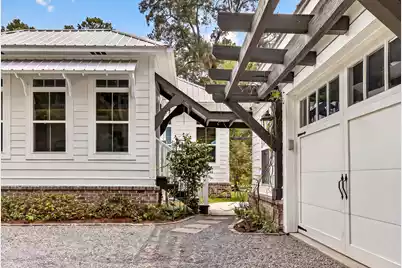
- Construction: Brick, Cement Siding
- Foundation: Crawl Space
- Roof: Metal
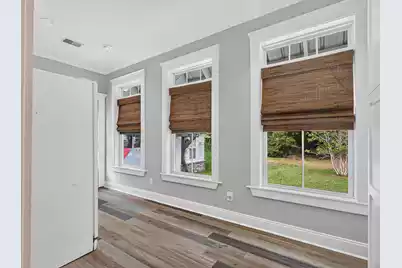
- Windows: Thermal Windows/Doors, Window Treatments - Some, ENERGY STAR Qualified Windows
- Stories/Levels: 2
- Building Size: 4316
- Square Feet: 4,316
- Year Built: 2015
Additional Structures
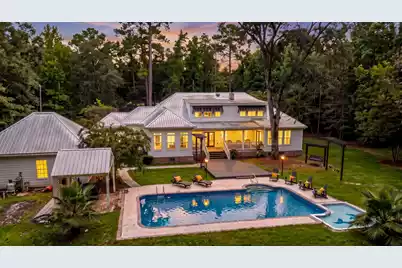
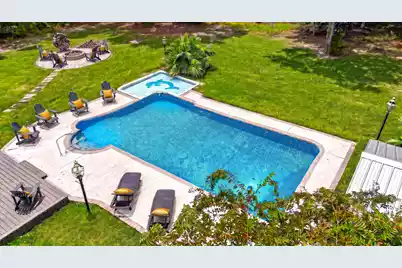
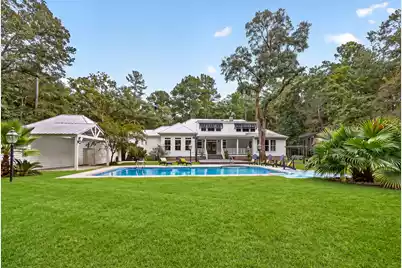
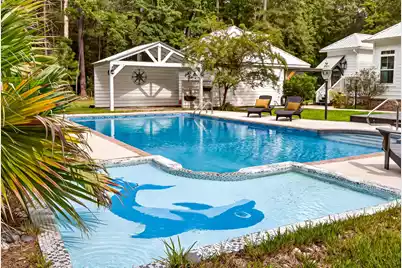
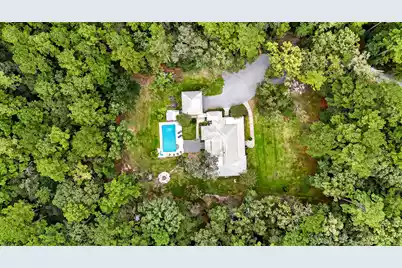
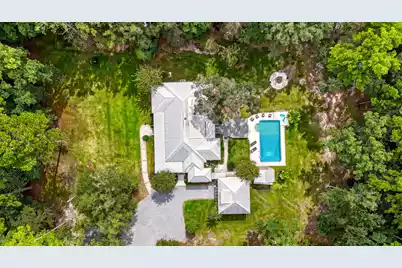
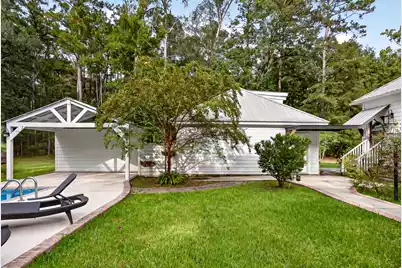
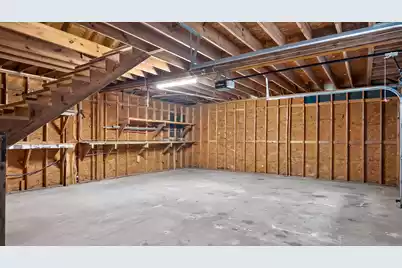
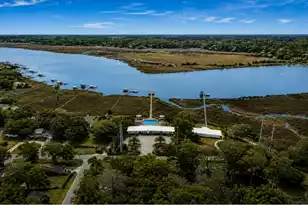
- Other Structures: Yes, Storage, Workshop, Pool House
Lot Features
- Lot Size (Acres): 4.03
- Lot Size (Sq. Ft.): 175,546
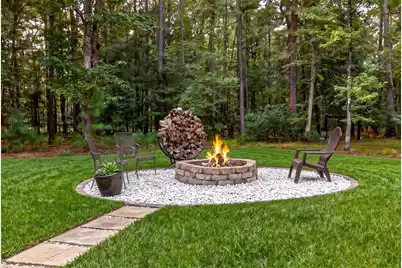
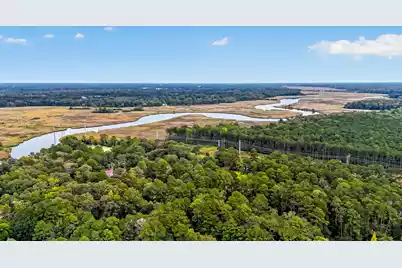
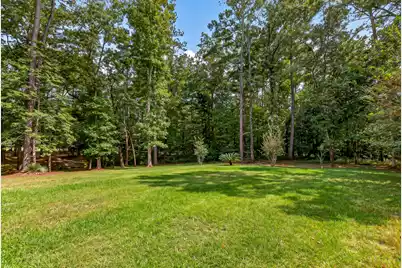
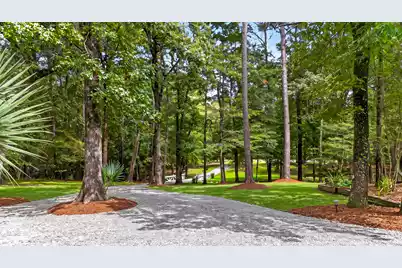
- Lot Features: Corner Lot, Cul-De-Sac, Level, Rolling Slope, Wooded, 2 - 5 Acres
Water Features
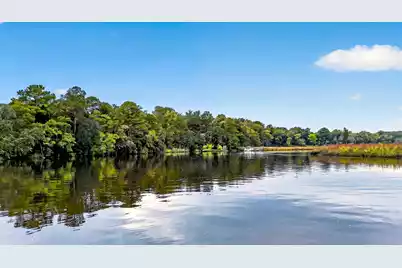
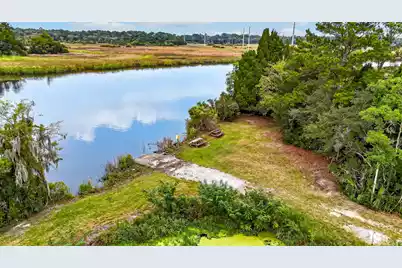
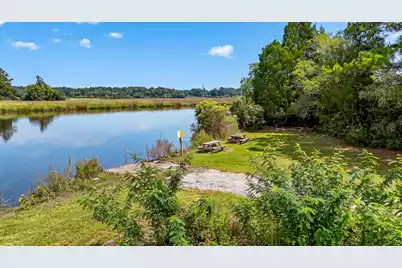
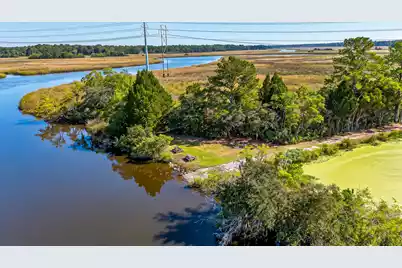
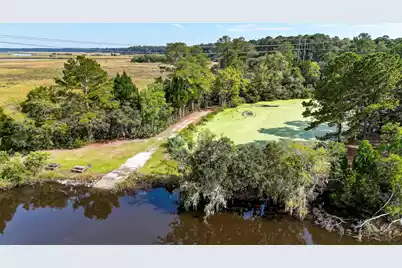
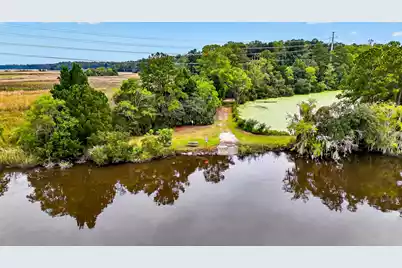
- Water Front Desc.: River Access, Stream
Green Features
Financial Considerations
Listed by Johnson & Wilson Real Estate Co LLC