This is a carousel with tiles that activate property listing cards. Use the previous and next buttons to navigate.
1/1
$481,420
This is a carousel with tiles that activate property listing cards. Use the previous and next buttons to navigate.
1/1
Property Description
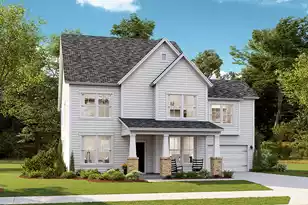
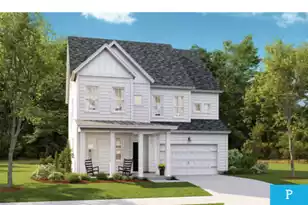
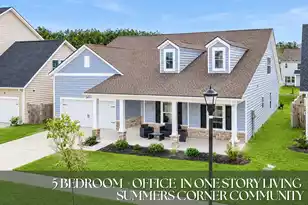
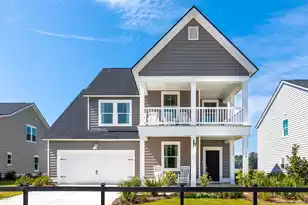
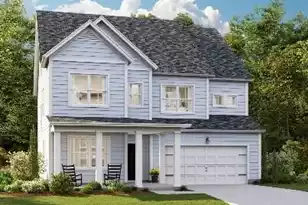
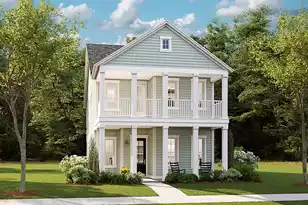
*Est. Completion July 2026* The Grayson Plan- This traditional layout features a 1st floor guest suite with full bath, formal dining and is located on a corner homesite backing up to HOA space. The first floor is complete with LVP flooring and the kitchen features white, shaker style cabinets, subway tile backsplash, quartz countertops, large island, breakfast nook and stainless steel appliances (gas range, microwave, dishwasher). The stairs lead you half way to the 2nd floor into a massive bonus room, separate from the rest of the bedrooms around the corner. 2 of the secondary bedrooms are connected with a jack and jill bath and the 3rd bedroom has another bathroom just outside of it. Further down the hall is the owners suite, complete with sitting area and ensuite bath featuring dualsinks, tiled walk in shower with bench seat, water closet, walk in closet and linen. Sit on your full front and enjoy all the peace and quiet of Summers Corner! Summers Corner is a welcome retreat from the hectic pace of life located in the perfect spot between town and country. At Summers Corner everything is done with intention...from the trails that take you to schools, parks, secret gardens and Buffalo Lake. Discover the artful birdhouses that support not just birds but the entire local ecosystem. Homes include front porches that are designed to be lived on - not just looked at. Discover and explore the active outdoors from kayaks and fishing on the lake to hiking and biking clubs. Thanks to the East Edisto Conservancy, the land will retain its rural character in perpetuity.
Full Property Details
Full Property Details for 130 Sea Oats St
General
- Sold For: $481,420
- Status: Closed
- Type: Single Family
- Source: Charleston_Trident_MLS
- MLS ID: 26011515
- Added to Site: 124 day(s) ago
Interior
- Interior Features: Ceiling - Smooth, High Ceilings, Kitchen Island, Walk-In Closet(s), Bonus, Eat-in Kitchen, Entrance Foyer, Great, Pantry, Separate Dining
- Fireplace: Yes
- Number of Fireplaces: 1
- Fireplace(s): Great Room, One
- Flooring: Carpet, Ceramic Tile, Luxury Vinyl
Rooms
Bathrooms
- Total Bathrooms: 4
- Full Bathrooms: 4
Bedrooms
- Total Bedrooms: 5
- Primary Bedroom: Sitting Room, Walk-In Closet(s), Upper
Other Rooms
- Laundry: Electric Dryer Hookup, Washer Hookup, Laundry Room
Additional Information
- Pool: Yes
Exterior
- Deck/Patio: Covered, Front Porch
Parking
- Garage: Yes
- Attached garage: Yes
- Garage Spaces: 2
- Covered Spaces: 2
- Total Spaces: 2
- Parking Features: 2 Car Garage, Attached, Garage Door Opener
Location
- Area: 63 - Summerville/Ridgeville
- County: Dorchester
- Subdivision: Summers Corner
- Driving Directions: 17-a To Summers Drive (turn Right At Buffalo Lake) Onto Summers Drive. Community Is Straight Thru The Roundabout And Left. Or 61 W To Roundabout And Left Onto Summers Drive. Follow Down To Clay Field Trail To Take A Right, Then A Left Onto Wild Roam. The Model Homes Are Located On The Left At 1008 Wild Roam Run.
School Information
- Elementary School: Sand Hill
- Middle School: East Edisto
- High School: Ashley Ridge
Community
- Community Name: 63 - Summerville/Ridgeville
Heating & Cooling
- Air Conditioning: Yes
- Cooling Type: Central Air
- Heating Type: Natural Gas
Utilities
- Sewer: Public Sewer
- Water: Public
- Utility Description: Dominion Energy, Dorchester Cnty Water and Sewer Dept, Dorchester Cnty Water Auth
Structural Information
- Architectural Style: Traditional
- Construction: Vinyl Siding
- Foundation: Slab
- Roof: Architectural
- Stories/Levels: 2
- Building Size: 3342
- Square Feet: 3,342
- Year Built: 2026
Lot Features
- Lot Size (Acres): 0.21
- Lot Size (Sq. Ft.): 9,147
Financial Considerations
- Terms: Cash, Conventional, FHA, USDA Loan, VA Loan
Disclosures and Reports
- Special Conditions: 10 Yr Warranty
Listed by Lennar Sales Corp.
Sold by Lennar Sales Corp.

Get Pre-Approved Today
Price & Sales History for 130 Sea Oats St
Date
Details
Price
Change
Source
7/29/2026
Sold
$481,420
-1.03%
MLS
6/02/2026
Price Increased
$486,420
1.04%
MLS
5/28/2026
Price Reduced
$481,420
-1.13%
MLS
5/18/2026
Price Reduced
$486,920
-1.17%
MLS
5/05/2026
Price Reduced
$492,670
-1.37%
MLS
4/22/2026
Listed
$499,520
—
MLS
Disclaimer: Historical sales information is derived from public records provided by the county offices. Information is not guaranteed and should be independently verified.
Home Warranty : Included
130 Sea Oats Street, Summerville, SC 29485 (MLS# 26011515) is a Single Family property that was sold at $481,420 on July 29, 2026. Want to learn more about 130 Sea Oats Street? Do you have questions about finding other Single Family real estate for sale in Summerville? You can browse all Summerville real estate or contact a Coldwell Banker agent to request more information.