This is a carousel with tiles that activate property listing cards. Use the previous and next buttons to navigate.
1/35
$525,000
This is a carousel with tiles that activate property listing cards. Use the previous and next buttons to navigate.
1/35
Property Description
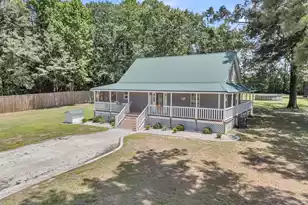
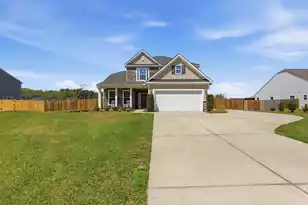
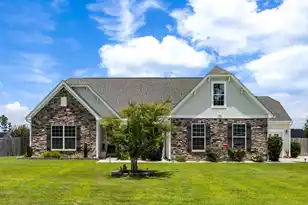
Rare opportunities like this don't come along often! Situated on 5 beautiful acres already subdivided into five separate 1-acre parcels, this unique property offers incredible flexibility while being just minutes from Nexton, one of the Lowcountry's fastest-growing destinations for shopping, dining, entertainment, and everyday conveniences.The nearly new 2023 manufactured home offers approximately 1,980 square feet of thoughtfully designed living space with 3 bedrooms and 2 bathrooms. The open-concept floor plan creates an inviting atmosphere, featuring a spacious living area, a well-appointed kitchen perfect for gathering, and a comfortable primary suite designed for everyday living. What truly sets this property apart is the land. Already divided into five individual 1-acre parcethe possibilities are endless. Two lots have already completed perc testing for traditional septic systems, with the remaining parcels expected to be suitable as well. Whether you're a builder looking for your next project, an investor seeking future value, or a family wanting to create a multi-generational estate, this property offers exceptional flexibility and long-term potential. Enjoy the privacy and tranquility of country living without sacrificing convenience. With Nexton just minutes away, you'll have easy access to top-rated restaurants, shopping, schools, and major highways while still enjoying the space and freedom that only acreage can provide. Properties offering this combination of a nearly new home, subdivided acreage, and outstanding development potential are exceptionally rare. Don't miss your opportunity to own one of the area's most versatile properties. Schedule your private showing today!
Full Property Details
Full Property Details for 1308 Whitehouse Rd
General
- Price: $525,000
- Status: Under Contract
- Type: Mobile Home
- Source: Charleston_Trident_MLS
- MLS ID: 26022407
- Updated: 8/18/2026
- Added to Site: 22 day(s) ago
Interior
- Interior Features: Garden Tub/Shower, Kitchen Island, Walk-In Closet(s), Ceiling Fan(s), Family, Entrance Foyer, Separate Dining, Utility
- Fireplace: Yes
- Number of Fireplaces: 1
- Fireplace(s): Family Room, One, Wood Burning
- Flooring: Luxury Vinyl
Rooms
Bathrooms
- Total Bathrooms: 2
- Full Bathrooms: 2
Bedrooms
- Total Bedrooms: 3
- Primary Bedroom: Ceiling Fan(s), Garden Tub/Shower, Walk-In Closet(s), Lower
Other Rooms
- Laundry: Electric Dryer Hookup, Washer Hookup, Laundry Room
Exterior
- Deck/Patio: Front Porch
Location
- Area: 75 - Cross, St.Stephen, Bonneau, Rural Berkeley Cty
- County: Berkeley
- Driving Directions: Take Cooper Store Road To Hwy 176 And Turn Right. In 1.49 Miles Turn Right On Calamus Pond Road. Take A Left Onto Whitehouse Road. Rock Road Will Be On Your Right. Travel Down Home Is On The Left.
School Information
- Elementary School: Bee Tree Elementary
- Middle School: Midtown Middle
- High School: Cane Bay High School
Community
- Community Name: 75 - Cross, St.Stephen, Bonneau, Rural Berkeley Cty
Heating & Cooling
- Air Conditioning: Yes
- Cooling Type: Central Air
- Heating Type: Electric, Heat Pump
Utilities
- Sewer: Septic Tank
- Water: Well
- Utility Description: Berkeley Elect Co-Op
Structural Information
- Construction: Vinyl Siding
- Skirting: Aluminum
- Foundation: Crawl Space
- Roof: Architectural
- Windows: Thermal Windows/Doors, Window Treatments - Some
- Stories/Levels: 1
- Building Size: 1980
- Square Feet: 1,980
- Year Built: 2023
Manufactured Home
- Mobile Home Type: Double Wide
Additional Structures
- Other Structures: No, Shed(s)
Lot Features
- Lot Size (Acres): 1
- Lot Size (Sq. Ft.): 43,560
- Lot Features: 5 - 10 Acres, Wooded
Financial Considerations
- Terms: Cash, Conventional, FHA, VA Loan
Listed by A & A Realty & Co, LLC
Get Pre-Approved Today
Schools
Schools serving 1308 Whitehouse Rd
School District:Berkeley County School District
| Name | Grades | Distance |
|---|---|---|
Cane Bay Elementary School 1247 Cane Bay Boulevard, Summerville, SC 29486 | PK-4 | 6.1 mi |
Cane Bay Middle 1175 Cane Bay Boulevard, Summerville, SC 29486 | 5-8 | 6.1 mi |
Cane Bay High School 1624 State Road, Summerville, SC 29486 | 9-12 | 6.4 mi |
Disclaimer:
School attendance boundaries provided by ATTOM Data Solutions and are for reference only. Contact the school directly to verify enrollment eligibility.
Price & Sales History for 1308 Whitehouse Rd
Date
Details
Price
Change
Source
8/06/2026
Listed
$525,000
—
MLS
Disclaimer: Historical sales information is derived from public records provided by the county offices. Information is not guaranteed and should be independently verified.
Tax History
Tax History for 1308 Whitehouse Rd
Year
Property Taxes
Change
Tax Assessment
Change
2025
100%
$60,000
1567%
2025
-100%
$3,600
—
2024
$848
—
$3,600
—
Disclaimer: Historical tax information is derived from public records provided by the county offices. Information is not guaranteed and should be independently verified.
Estimate the Cost
Estimate the Cost for 1308 Whitehouse Rd
1308 Whitehouse Road, Summerville, SC 29486 (MLS# 26022407) is a Mobile Home property with 3 bedrooms and 2 full bathrooms. 1308 Whitehouse Road is currently listed for $525,000 and was received on August 06, 2026. Want to learn more about 1308 Whitehouse Road? Do you have questions about finding other Mobile Home real estate for sale in Summerville? You can browse all Summerville real estate or contact a Coldwell Banker agent to request more information.