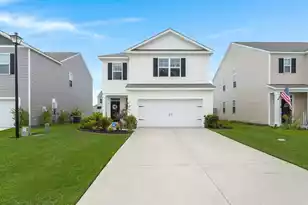
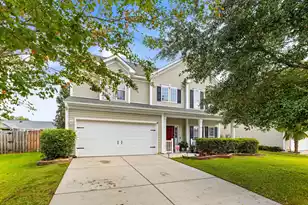
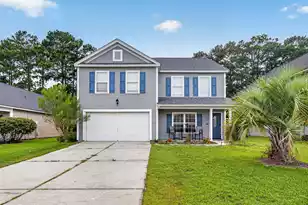
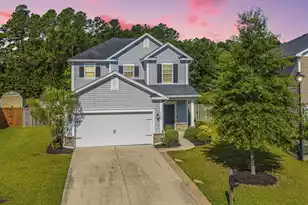
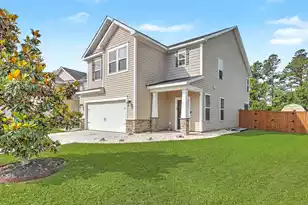
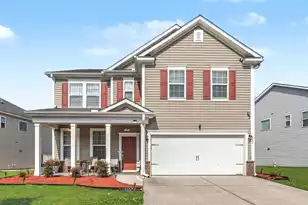
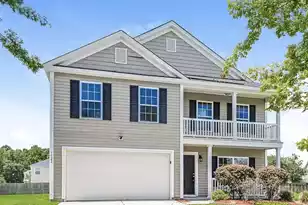
Full Property Details for 1312 Wild Goose Trail
General
- Sold For: $374,000
- Status: Closed
- Type: Single Family
- Source: Charleston_Trident_MLS
- MLS ID: 26025179
- Added to Site: 48 day(s) ago
Interior
- Interior Features: High Ceilings, Garden Tub/Shower, Kitchen Island, Ceiling - Smooth, Tray Ceiling(s), Walk-In Closet(s), Eat-in Kitchen, Formal Living, Entrance Foyer, Frog Attached, Great, Living/Dining Combo, Loft, In-Law Floorplan, Pantry, Separate Dining, Utility
- Flooring: Carpet, Wood
Rooms
- Total Bathrooms: 4
- Full Bathrooms: 3
- Half Bathrooms: 1
- Total Bedrooms: 4
- Primary Bedroom: Ceiling Fan(s), Garden Tub/Shower, Multiple Closets, Sitting Room, Walk-In Closet(s), Upper
- Laundry: Washer Hookup, Laundry Room
Exterior
- Exterior Features: Rain Gutters
- Deck/Patio: Patio, Screened, Front Porch
Parking
- Garage: Yes
- Attached garage: Yes
- Garage Spaces: 2
- Covered Spaces: 2
- Total Spaces: 2
- Parking Features: Attached, Off Street, 2 Car Garage
Location
- Area: 63 - Summerville/Ridgeville
- County: Dorchester
- Subdivision: Drakesborough
- Driving Directions: Get On I-26 W In Charleston From Us-17 S/arthur Ravenel Jr Bridge5 Min (3.6 Mi)follow I-26 W To Jedburg Rd In Berkeley County. Take Exit 194a From I-26 W24 Min (25.8 Mi)take Dawson Branch Rd To Wild Goose Trail In Dorchester County7 Min (3.6 Mi)
School Information
- Elementary School: Alston Bailey
- Middle School: Alston
- High School: Summerville
Community
- Community Name: 63 - Summerville/Ridgeville
Heating & Cooling
- Air Conditioning: Yes
- Cooling Type: Central Air
- Heating Type: Central
Utilities
- Sewer: Public Sewer
- Water: Public
- Utility Description: BCW & SA, Berkeley Elect Co-Op, Dorchester Cnty Water and Sewer Dept, Dorchester Cnty Water Auth
Structural Information
- Architectural Style: Traditional
- Foundation: Slab
- Roof: Architectural
- Windows: ENERGY STAR Qualified Windows
- Entry Location: Ground Level
- Stories/Levels: 2
- Building Size: 3028
- Square Feet: 3,028
- Year Built: 2017
Lot Features
- Lot Size (Acres): 0.14
- Lot Size (Sq. Ft.): 6,098
- Lot Features: 0 - .5 Acre
- Fencing (Description): Fence - Wooden Enclosed, Privacy, Rear Only, Wood
Water Features
- Water Front: Yes
- Water Front Desc.: Pond, Pond Site, Waterfront - Shallow
Green Features
- Green Certified: Yes
- Building Certification: HERS Index Score
- Energy Efficient: Insulation, Roof
Financial Considerations
Listed by RE/MAX Seaside
Sold by Valor & Vine Realty