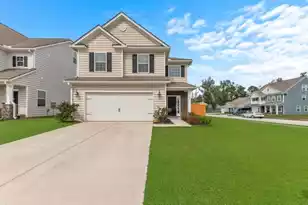
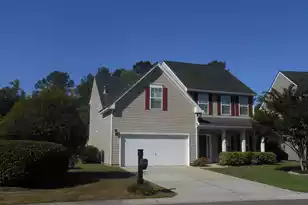
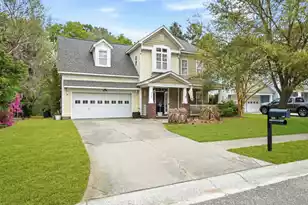
This is a carousel with tiles that activate property listing cards. Use the previous and next buttons to navigate.
1/1
$450,000
This is a carousel with tiles that activate property listing cards. Use the previous and next buttons to navigate.
1/1
Property Description
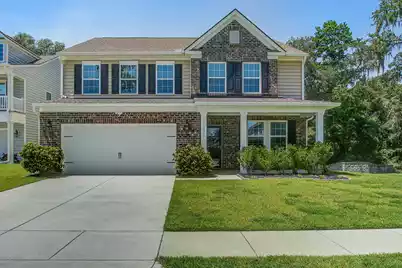
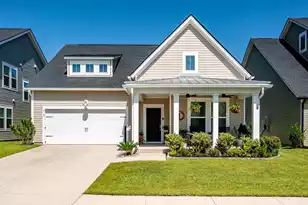
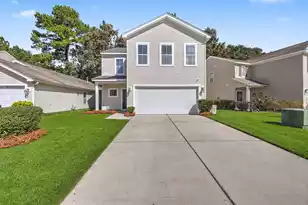
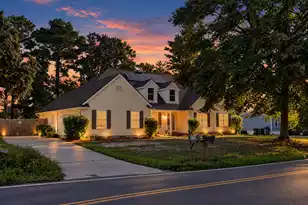
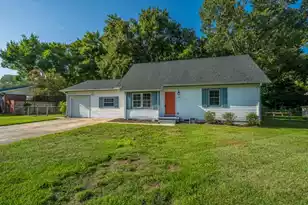
Welcome home to this beautifully appointed 4-bedroom, 2.5-bath home offering 2,703 square feet of thoughtfully designed living space on a premium homesite in Timber Trace. With no neighbors directly behind, a pond bordering one side, and a fully fenced backyard, this property delivers the space, privacy and setting that is hard to find!Step inside to a bright, open floor plan where elegant trim details and luxury vinyl flooring create a polished first impression. LVP extends throughout the main level, stairs, loft, and upstairs hallways, creating a cohesive look with low maintenance upkeep. Just off the foyer, a dedicated office/flex room provides the perfect space for working from home or an additional sitting area. A convenient powder room completes the main level. At the heart of thehome is a spacious eat-in kitchen designed for gathering, featuring a large center island, granite countertops, abundant cabinetry and workspace, a walk-in pantry, gas cooktop, microwave and refrigerator that conveys. Additional storage beneath the stairs keeps everyday essentials conveniently tucked away. The kitchen flows seamlessly into the spacious great room and dining room, creating one connected living space ideal for quiet evenings at home or entertaining. Just beyond, the screened porch and grilling patio extend the living outdoors and overlook the private, fenced backyard. Upstairs, the loft provides another flexible living space, while the spacious owner's suite offers a relaxing retreat with a large walk-in closet and private bath featuring double vanity sinks and shower. Three additional bedrooms, a full hall bath and an oversized laundry room with shelving complete the second floor. With spacious living areas, flexible spaces, thoughtful upgrades, and a private backyard setting, this home has so much to offer. Move-in ready and designed for everyday living, it's ready to welcome you home. Call today for your private showing!
Full Property Details
Full Property Details for 1330 Berry Grove Dr
General
- Sold For: $450,000
- Status: Closed
- Type: Single Family
- Source: Charleston_Trident_MLS
- MLS ID: 26023588
- Added to Site: 56 day(s) ago
Interior
- Interior Features: Ceiling - Smooth, High Ceilings, Kitchen Island, Walk-In Closet(s), Ceiling Fan(s), Eat-in Kitchen, Entrance Foyer, Great, Office, Pantry, Separate Dining
- Flooring: Carpet, Ceramic Tile, Laminate
Rooms
Bathrooms
- Total Bathrooms: 3
- Full Bathrooms: 2
- Half Bathrooms: 1
Bedrooms
- Total Bedrooms: 4
- Primary Bedroom: Ceiling Fan(s), Walk-In Closet(s), Upper
Other Rooms
- Laundry: Electric Dryer Hookup, Washer Hookup, Laundry Room
Exterior
- Exterior Features: Rain Gutters
- Deck/Patio: Patio, Front Porch, Screened
Parking
- Garage: Yes
- Attached garage: Yes
- Garage Spaces: 2
- Covered Spaces: 2
- Total Spaces: 2
- Parking Features: 2 Car Garage, Attached
Location
- Area: 63 - Summerville/Ridgeville
- County: Dorchester
- Subdivision: Timber Trace
- Driving Directions: Hwy 61 To Mossy Rock Rd. Follow To Roundabout, Continue On Mossy Rock To Left On Berry Grove, Home Will Be Around The Bend On The Right, Next To Pond.
School Information
- Elementary School: Beech Hill
- Middle School: East Edisto
- High School: Ashley Ridge
Community
- Community Name: 63 - Summerville/Ridgeville
Heating & Cooling
- Air Conditioning: Yes
- Cooling Type: Central Air
- Heating Type: Heat Pump, Natural Gas
Utilities
- Sewer: Public Sewer
- Water: Public
- Utility Description: Dominion Energy, Dorchester Cnty Water and Sewer Dept, Dorchester Cnty Water Auth
Structural Information
- Architectural Style: Traditional
- Construction: Brick Veneer, Vinyl Siding
- Foundation: Slab
- Roof: Architectural
- Windows: Window Treatments - Some
- Stories/Levels: 2
- Building Size: 2703
- Square Feet: 2,703
- Year Built: 2020
Lot Features
- Lot Size (Acres): 0.18
- Lot Size (Sq. Ft.): 7,840
- Lot Features: 0 - .5 Acre, High, Level, Wooded
- Fencing (Description): Privacy, Fence - Wooden Enclosed
Water Features
- Water Front Desc.: Pond
Financial Considerations
- Terms: Cash, Conventional, FHA, VA Loan
Listed by Infinity Realty
Sold by Jeff Cook Real Estate LPT Realty

Get Pre-Approved Today
Schools
Schools serving 1330 Berry Grove Dr
School District:Dorchester School District 2
| Name | Grades | Distance |
|---|---|---|
Beech Hill Elementary School 1001 Beech Hill Road, Summerville, SC 29485 | PK-5 | 0.5 mi |
Ashley Ridge High School 9800 Delemar Highway, Summerville, SC 29485 | 9-12 | 1.9 mi |
Disclaimer:
School attendance boundaries provided by ATTOM Data Solutions and are for reference only. Contact the school directly to verify enrollment eligibility.
Price & Sales History for 1330 Berry Grove Dr
Date
Details
Price
Change
Source
9/18/2026
Sold
$450,000
—
MLS
8/18/2026
Listed
$450,000
—
MLS
Disclaimer: Historical sales information is derived from public records provided by the county offices. Information is not guaranteed and should be independently verified.
1330 Berry Grove Drive, Summerville, SC 29485 (MLS# 26023588) is a Single Family property that was sold at $450,000 on September 18, 2026. Want to learn more about 1330 Berry Grove Drive? Do you have questions about finding other Single Family real estate for sale in Summerville? You can browse all Summerville real estate or contact a Coldwell Banker agent to request more information.