






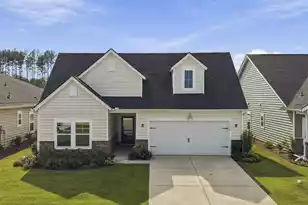
This is a carousel with tiles that activate property listing cards. Use the previous and next buttons to navigate.
1/40
$420,000
This is a carousel with tiles that activate property listing cards. Use the previous and next buttons to navigate.
1/40
Property Description
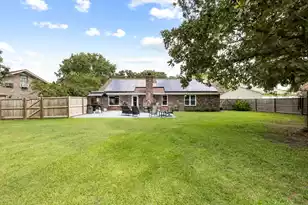
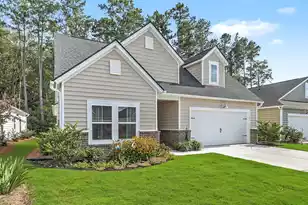
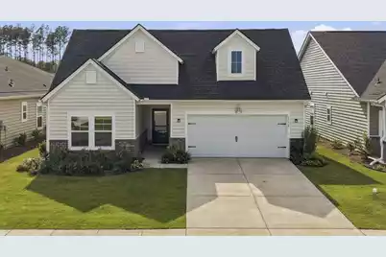
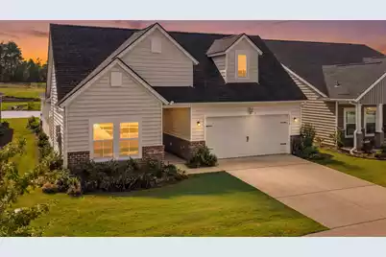
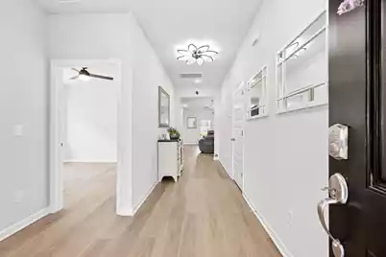
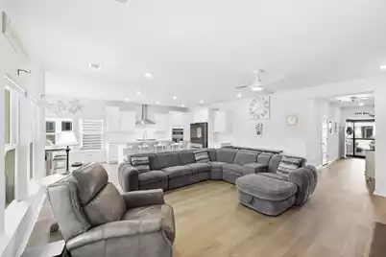
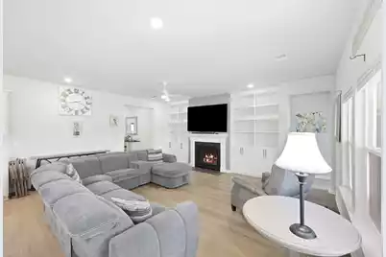
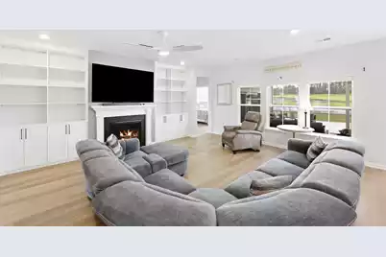
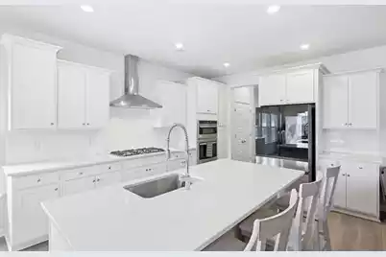
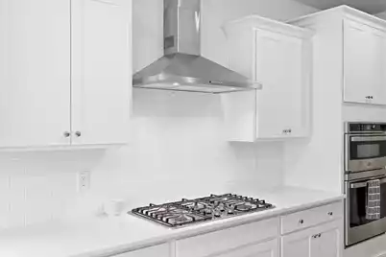
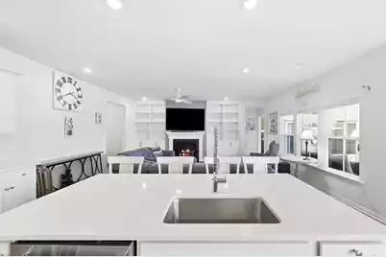
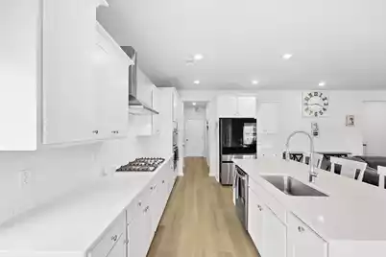
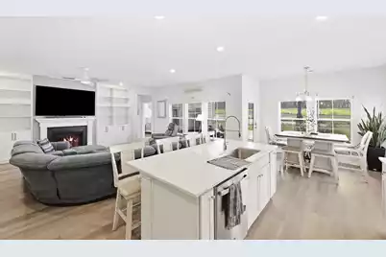
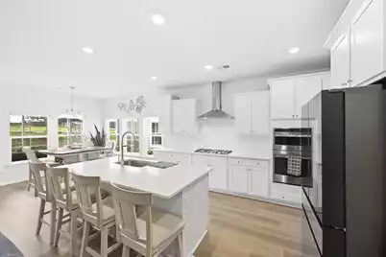
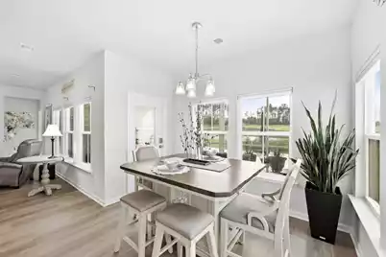
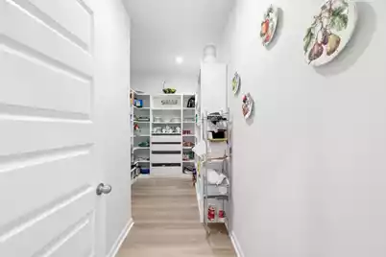
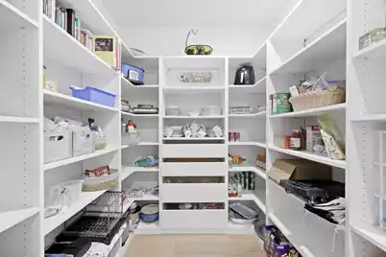
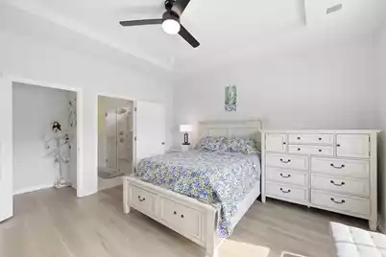
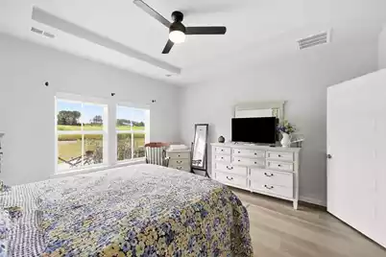
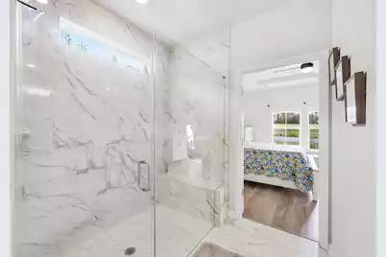
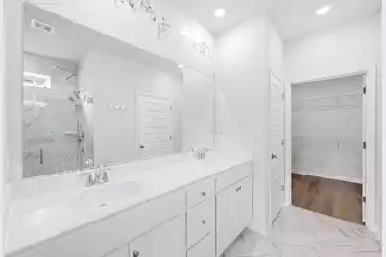
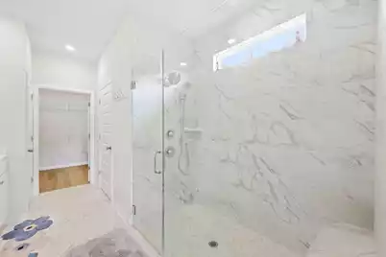
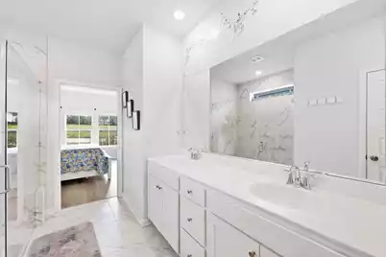
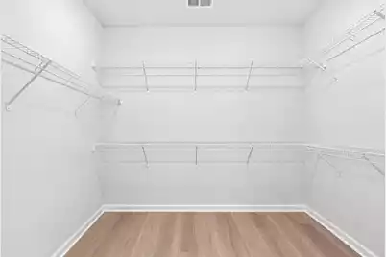
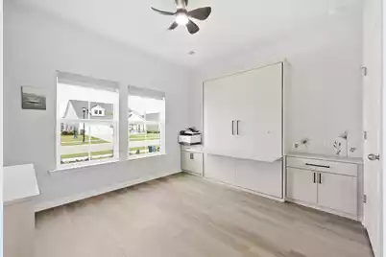
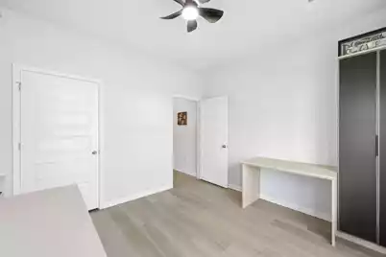
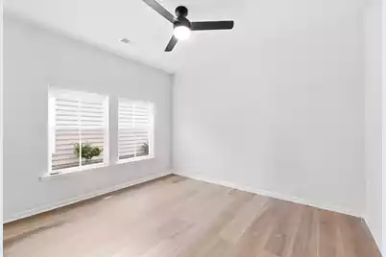
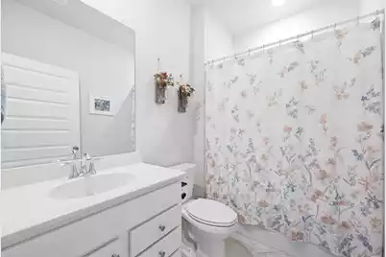
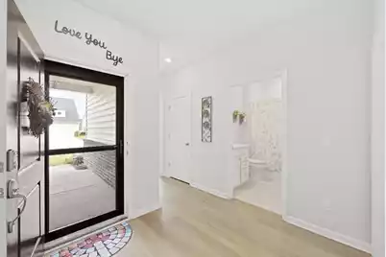
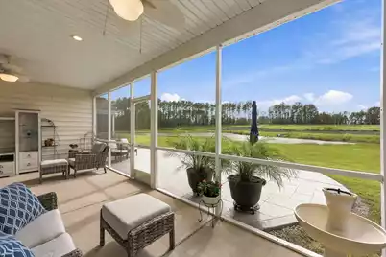
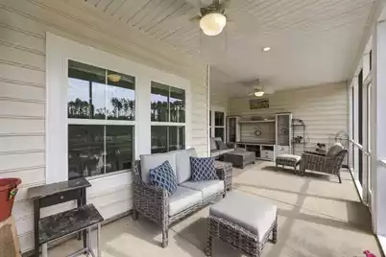
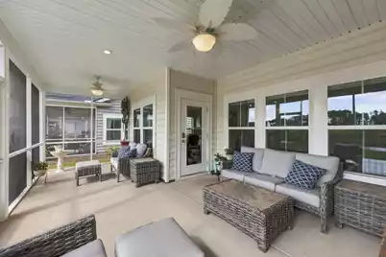
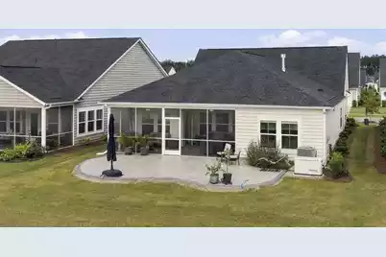
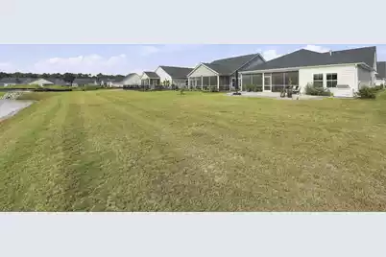
Welcome Home to Horizons at Summers Corner! Discover the popular Collins floor plan in Horizons at Summers Corner, where thoughtful upgrades, modern comfort, and beautiful outdoor views come together. Only two years young, this 3-bedroom, 2-bath home is truly move-in ready, with numerous upgrades already completed for you. The gourmet kitchen is designed for both everyday living and entertaining, featuring a walk-in pantry, and plenty of storage. The inviting living room showcases a gas fireplace flanked by custom built-in cabinetry, creating a warm and stylish gathering space. Ceiling fans and custom blinds throughout the home add to the comfort and functionality. The guest room offers exceptional versatility with a Murphy bed and integrated desk system, making it easy to accommodateovernight guest while maintaining a flexible space for an office or hobbies. Step outside to the extended patio and enjoy the beautiful lake view--a peaceful backdrop for morning coffee, outdoor dining, or relaxing at the end of the day. Additional upgrades include a Generac whole-home generator installed in 2025, an AC air purifier, and a beautiful storm door added to the front porch, providing both style and peace of mind. Even better, the living room TV, kitchen refrigerator, and washer/dryer convey with the home. With its desirable floor plan, extensive upgrades, lake views, and move-in-ready condition, this home offers the opportunity to enjoy all that Horizons at Summers Corner has to offer without waiting for new construction. Come see why this home is ready to welcome you home today!
Full Property Details
Full Property Details for 1358 Locals St
General
- Price: $420,000
- Status: Active
- Type: Single Family
- Source: Charleston_Trident_MLS
- MLS ID: 26026041
- Updated: 9/19/2026
- Added to Site: 11 day(s) ago
Interior
- Interior Features: High Ceilings, Kitchen Island, Walk-In Closet(s), Pantry
- Fireplace: Yes
- Number of Fireplaces: 1
- Fireplace(s): Family Room, One
- Flooring: Ceramic Tile, Luxury Vinyl
Rooms
Bathrooms
- Total Bathrooms: 2
- Full Bathrooms: 2
Bedrooms
- Total Bedrooms: 3
- Primary Bedroom: Ceiling Fan(s), Walk-In Closet(s), Lower
Other Rooms
- Laundry: Electric Dryer Hookup, Laundry Room
Exterior
- Exterior Features: Rain Gutters
- Deck/Patio: Patio
Parking
- Garage: Yes
- Garage Spaces: 2
- Covered Spaces: 2
- Total Spaces: 2
- Parking Features: 2 Car Garage, Garage Door Opener
Location
- Area: 63 - Summerville/Ridgeville
- County: Dorchester
- Subdivision: Summers Corner
- Driving Directions: From 17a Turn Left Onto Beech Hill Rd. Turn Right Into Horizons. Turn Right Onto Locals Street. Home Will Be On Your Right.
School Information
- Elementary School: Sand Hill
- Middle School: East Edisto
- High School: Ashley Ridge
Community
- Community Name: 63 - Summerville/Ridgeville
- Gated community: Yes
Heating & Cooling
- Air Conditioning: Yes
- Cooling Type: Central Air
- Heating Type: Natural Gas
Utilities
- Sewer: Public Sewer
- Water: Public
- Utility Description: Dorchester Cnty Water and Sewer Dept, Dorchester Cnty Water Auth, Dominion Energy
Structural Information
- Architectural Style: Ranch, Traditional
- Construction: Vinyl Siding
- Foundation: Slab
- Roof: Architectural
- Windows: Window Treatments - Some
- Entry Location: Ground Level
- Stories/Levels: 1
- Building Size: 1919
- Square Feet: 1,919
- Year Built: 2024
Lot Features
- Lot Size (Acres): 0.14
- Lot Size (Sq. Ft.): 6,098
- Lot Features: Lakeview
Financial Considerations
- Terms: Any, Cash, Conventional, VA Loan
Disclosures and Reports
- Special Conditions: 55+ Community
Listed by EXP Realty LLC
Get Pre-Approved Today
Schools
Schools serving 1358 Locals St
School District:Dorchester School District 2
| Name | Grades | Distance |
|---|---|---|
Ashley Ridge High School 9800 Delemar Highway, Summerville, SC 29485 | 9-12 | 3.5 mi |
Disclaimer:
School attendance boundaries provided by ATTOM Data Solutions and are for reference only. Contact the school directly to verify enrollment eligibility.
Price & Sales History for 1358 Locals St
Date
Details
Price
Change
Source
9/17/2026
Listed
$420,000
23.65%
MLS
8/30/2024
Sold
$339,670
—
Public Record
Disclaimer: Historical sales information is derived from public records provided by the county offices. Information is not guaranteed and should be independently verified.
Tax History
Tax History for 1358 Locals St
Year
Property Taxes
Change
Tax Assessment
Change
2025
$3,100
—
$13,583
99%
2024
$3,109
100%
$6,840
100%
2023
—
—
Disclaimer: Historical tax information is derived from public records provided by the county offices. Information is not guaranteed and should be independently verified.
Estimate the Cost
Estimate the Cost for 1358 Locals St
1358 Locals Street, Summerville, SC 29485 (MLS# 26026041) is a Single Family property with 3 bedrooms and 2 full bathrooms. 1358 Locals Street is currently listed for $420,000 and was received on September 17, 2026. Want to learn more about 1358 Locals Street? Do you have questions about finding other Single Family real estate for sale in Summerville? You can browse all Summerville real estate or contact a Coldwell Banker agent to request more information.