This is a carousel with tiles that activate property listing cards. Use the previous and next buttons to navigate.
1/1
$290,000
This is a carousel with tiles that activate property listing cards. Use the previous and next buttons to navigate.
1/1
Property Description
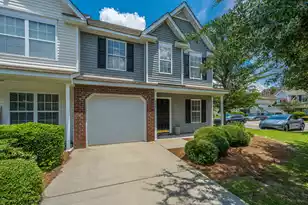
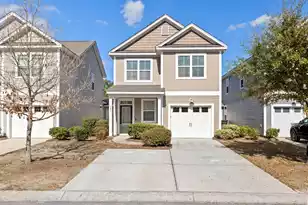
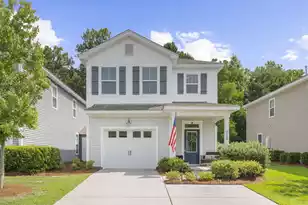
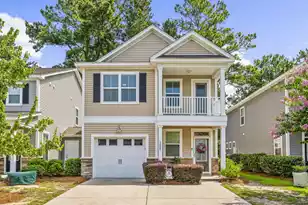
Welcome to this beautifully maintained end-unit townhome in the highly desirable Summer Wood community, where spacious living, thoughtful upgrades, and low-maintenance convenience come together in one exceptional home. Offering 3 bedrooms, 2.5 bathrooms, and 1,656 square feet, this is one of the community's most desirable floor plans, featuring a garage, vaulted ceilings, a first-floor primary suite with a updated panel-wall shower and 2 closets, as well as a fully renovated kitchen with newer appliances and new Granite Countertops. This home has been thoughtfully updated with luxury vinyl plank flooring throughout the kitchen, living/dining room, and bathrooms along with brand new carpet in the rest of the home. Living in Summer Wood means enjoying a exceptional low-maintenance lifestyleThe HOA covers exterior maintenance, roof replacement, landscaping, water and sewer, exterior insurance (requiring only an H06 policy), termite bond, annual pressure washing, fresh pine straw, and access to two community swimming pools, allowing you to spend more time enjoying your home and less time maintaining it. From the moment you step inside, you'll appreciate the soaring vaulted ceilings, open-concept kitchen layout with abundant cabinetry, generous counter space, a pantry, and newer fixtures. The bright, airy living spaces designed for both everyday living and effortless entertaining featuring a stunning three-sided gas fireplace that flows seamlessly into the dining area, creating the perfect setting for gatherings with family and friends. Upstairs, you'll find two generously sized bedrooms, a full bathroom, and a versatile loft that can easily serve as a home office, media room, playroom, or additional living space. Conveniently located less than 10 minutes from Historic Downtown Summerville and just minutes from Nexton, shopping, dining, walking and biking trails, I-26, medical facilities, schools, and major employers including Volvo, Boeing, Bosch, Walmart Distribution, and Roper St. Francis, this home offers the perfect balance of comfort, convenience, and accessibility.
Full Property Details
Full Property Details for 1404 Buckthorn Cir
General
- Sold For: $290,000
- Status: Closed
- Type: Townhouse
- Source: Charleston_Trident_MLS
- MLS ID: 26020540
- Added to Site: 47 day(s) ago
Interior
- Interior Features: Ceiling - Cathedral/Vaulted, Ceiling - Smooth, High Ceilings, Walk-In Closet(s), Ceiling Fan(s), Eat-in Kitchen, Living/Dining Combo, Pantry
- Fireplace: Yes
- Number of Fireplaces: 1
- Fireplace(s): Dining Room, Gas Connection, Living Room, One, Wood Burning
- Flooring: Carpet, Ceramic Tile, Luxury Vinyl
Rooms
Bathrooms
- Total Bathrooms: 3
- Full Bathrooms: 2
- Half Bathrooms: 1
Bedrooms
- Total Bedrooms: 3
- Primary Bedroom: Ceiling Fan(s), Multiple Closets, Walk-In Closet(s), Lower
Other Rooms
- Laundry: Electric Dryer Hookup, Washer Hookup
Additional Information
- Pool: Yes
Exterior
- Deck/Patio: Front Porch
Parking
- Garage: Yes
- Attached garage: Yes
- Garage Spaces: 1
- Covered Spaces: 1
- Total Spaces: 1
- Parking Features: 1 Car Garage, Attached, Off Street
Location
- Area: 74 - Summerville, Ladson, Berkeley Cty
- County: Berkeley
- Subdivision: Summer Wood
- Driving Directions: Hwy 78 Turn Onto Poplar Grove Place (summer Wood) After The 3rd Stop Sign - Drive A Bit More To The Second Buckthorn Circle Street- Home Will Be On The Left On The Corner
School Information
- Elementary School: Sangaree
- Middle School: Sangaree
- High School: Stratford
Community
- Community Name: 74 - Summerville, Ladson, Berkeley Cty
Heating & Cooling
- Air Conditioning: Yes
- Cooling Type: Central Air
- Heating Type: Natural Gas
Utilities
- Sewer: Public Sewer
- Water: Public
- Utility Description: Dominion Energy
Structural Information
- Structure Type: Townhouse
- Construction: Brick, Vinyl Siding
- Foundation: Slab
- Roof: Architectural
- Stories/Levels: 2
- Building Size: 1656
- Square Feet: 1,656
- Year Built: 2006
Lot Features
- Lot Size (Acres): 0.06
- Lot Size (Sq. Ft.): 2,613
- Lot Features: 0 - .5 Acre, Level
Financial Considerations
- Terms: Any
Listed by Carolina One Real Estate
Sold by JPAR Magnolia Group

Get Pre-Approved Today
Schools
Schools serving 1404 Buckthorn Cir
School District:Berkeley County School District
| Name | Grades | Distance |
|---|---|---|
Sangaree Elementary School 1460 Royle Road, Summerville, SC 29483 | PK-2 | 2.1 mi |
Sangaree Intermediate School 201 School House Lane, Summerville, SC 29483 | 3-5 | 2.2 mi |
Sangaree Middle School 1050 Discovery Drive, Ladson, SC 29445 | 6-8 | 2 mi |
Stratford High School 951 Crowfield Boulevard, Goose Creek, SC 29445 | 9-12 | 3.4 mi |
Disclaimer:
School attendance boundaries provided by ATTOM Data Solutions and are for reference only. Contact the school directly to verify enrollment eligibility.
Price & Sales History for 1404 Buckthorn Cir
Date
Details
Price
Change
Source
8/20/2026
Sold
$290,000
—
MLS
7/17/2026
Listed
$290,000
—
MLS
Disclaimer: Historical sales information is derived from public records provided by the county offices. Information is not guaranteed and should be independently verified.
1404 Buckthorn Circle, Summerville, SC 29483 (MLS# 26020540) is a Townhouse property that was sold at $290,000 on August 20, 2026. Want to learn more about 1404 Buckthorn Circle? Do you have questions about finding other Townhouse real estate for sale in Summerville? You can browse all Summerville real estate or contact a Coldwell Banker agent to request more information.