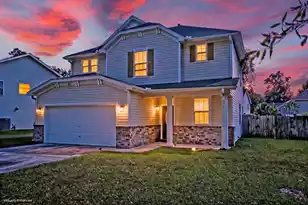
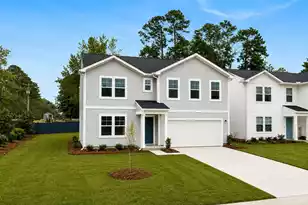
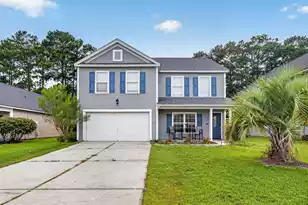
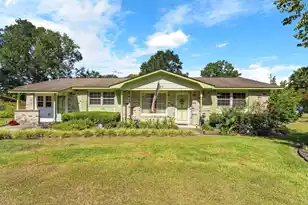
This is a carousel with tiles that activate property listing cards. Use the previous and next buttons to navigate.
1/64
$447,000
This is a carousel with tiles that activate property listing cards. Use the previous and next buttons to navigate.
1/64
Property Description
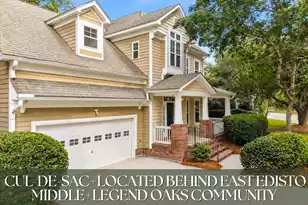
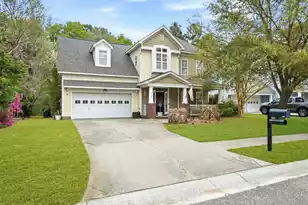
Tucked away on a quiet cul-de-sac lot in Legend Oaks Plantation, this two-story home offers a blend of neighborhood charm and privacy. The property welcomes you with a classic facade accented by wrought iron handrails, covered front porch, and an elongated driveway that provides ample parking for family and guests.Inside, the main living spaces are thoughtfully accented by crown moldings and hardwood floors. The traditional-style kitchen is equipped with white cabinetry, granite countertops, a custom tile backsplash, stainless steel appliances, and a convenient peninsula with bar seating.The upper level includes four bedrooms and two full bathrooms, complemented by an additional half bath on the main floor. The primary bedroom is accented with elegant tray ceilings and a fully updated en-suite bathroom. This space includes a custom live-edge wood double vanity, modern vessel sinks, and sleek lighted mirrors. Step outside to a private, wooded backyard shaded by a mature canopy of trees. You will love entertaining with a large raised wooden deck and a custom flagstone firepit perfectly nestled into the natural landscape. Privacy with 180 degrees views of woods and creek that make it feel a world away and connected to nature. New owners can look forward to a vibrant neighborhood lifestyle defined by an active country club culture and a tight-knit community spirit. Residents can walk, bike, or ride their golf carts to full country club amenities, including an award-winning 18-hole championship golf course, a junior Olympic pool, four lighted tennis courts, and a classic Southern-style clubhouse that serves breakfast, lunch, and dinner. Club Membership is optional so if use is not relevant to you, you can choose to not pay for amenities that you will not find value in use. The community's prime location keeps you just minutes from everyday conveniences, including local shopping centers, grocery stores, and pristine outdoor recreation at nearby Rosebrock Park. This home's location is incredibly convenient, uniquely situated directly behind East Edisto Middle School and right next to Beech Hill Elementary. This property is approximately located: 0.2 miles to East Edisto Middle School 0.3 miles to Beech Hill Elementary School 2 miles to Ashley Ridge High School 3 miles to local grocery stores and shopping centers 6 miles to Historic Downtown Summerville (Hutchinson Square) 26 miles to Downtown Charleston
Full Property Details
Full Property Details for 142 Marshside Dr
General
- Sold For: $447,000
- Status: Closed
- Type: Single Family
- Source: Charleston_Trident_MLS
- MLS ID: 26016077
- Added to Site: 50 day(s) ago
Interior
- Interior Features: Ceiling - Smooth, High Ceilings, Garden Tub/Shower, Walk-In Closet(s), Bonus, Eat-in Kitchen, Entrance Foyer, Frog Attached, Pantry, Separate Dining
- Fireplace: Yes
- Number of Fireplaces: 1
- Fireplace(s): Family Room, Gas Log, One
- Flooring: Wood
Rooms
Bathrooms
- Total Bathrooms: 3
- Full Bathrooms: 2
- Half Bathrooms: 1
Bedrooms
- Total Bedrooms: 4
- Primary Bedroom: Ceiling Fan(s), Garden Tub/Shower, Walk-In Closet(s), Upper
Other Rooms
- Laundry: Electric Dryer Hookup, Washer Hookup
Additional Information
- Pool: Yes
Exterior
- Exterior Features: Rain Gutters
- Deck/Patio: Deck, Porch - Full Front
Parking
- Garage: Yes
- Garage Spaces: 2
- Covered Spaces: 2
- Total Spaces: 2
- Parking Features: 2 Car Garage
Location
- Area: 63 - Summerville/Ridgeville
- County: Dorchester
- Subdivision: Legend Oaks Plantation
- Driving Directions: From I-26 E, Take Exit 199. Head West On Main St, Left On N Maple, Right On E 5th N St, Left On Sc-165, Right On Sc-61 N, And Right On Bacons Bridge Rd. Turn Left Into Marshside Dr. Your Home Located On 142 Marshside Drive Will Be On Your Left.
School Information
- Elementary School: Beech Hill
- Middle School: East Edisto
- High School: Ashley Ridge
Community
- Community Name: 63 - Summerville/Ridgeville
Heating & Cooling
- Air Conditioning: Yes
- Cooling Type: Central Air
- Heating Type: Natural Gas
Utilities
- Sewer: Public Sewer
- Water: Public
- Utility Description: Dominion Energy, Dorchester Cnty Water and Sewer Dept, Dorchester Cnty Water Auth
Structural Information
- Architectural Style: Traditional
- Construction: Cement Siding
- Foundation: Crawl Space
- Roof: Fiberglass
- Windows: Window Treatments
- Stories/Levels: 2
- Building Size: 2350
- Square Feet: 2,350
- Year Built: 2003
Lot Features
- Lot Size (Acres): 0.19
- Lot Size (Sq. Ft.): 8,276
- Lot Features: 0 - .5 Acre, Wooded
Financial Considerations
- Terms: Cash, Conventional, FHA, VA Loan
Listed by Keller Williams Key
Sold by The Shawn Cleary Team Powered by Keller Williams

Get Pre-Approved Today
Schools
Schools serving 142 Marshside Dr
School District:Dorchester School District 2
| Name | Grades | Distance |
|---|---|---|
Beech Hill Elementary School 1001 Beech Hill Road, Summerville, SC 29485 | PK-5 | 0.2 mi |
Ashley Ridge High School 9800 Delemar Highway, Summerville, SC 29485 | 9-12 | 2 mi |
Disclaimer:
School attendance boundaries provided by ATTOM Data Solutions and are for reference only. Contact the school directly to verify enrollment eligibility.
Price & Sales History for 142 Marshside Dr
Date
Details
Price
Change
Source
7/14/2026
Sold
$447,000
1.61%
MLS
6/03/2026
Listed
$439,900
—
MLS
Disclaimer: Historical sales information is derived from public records provided by the county offices. Information is not guaranteed and should be independently verified.
142 Marshside Drive, Summerville, SC 29485 (MLS# 26016077) is a Single Family property that was sold at $447,000 on July 14, 2026. Want to learn more about 142 Marshside Drive? Do you have questions about finding other Single Family real estate for sale in Summerville? You can browse all Summerville real estate or contact a Coldwell Banker agent to request more information.