This is a carousel with tiles that activate property listing cards. Use the previous and next buttons to navigate.
1/1
$389,990
This is a carousel with tiles that activate property listing cards. Use the previous and next buttons to navigate.
1/1
Property Description
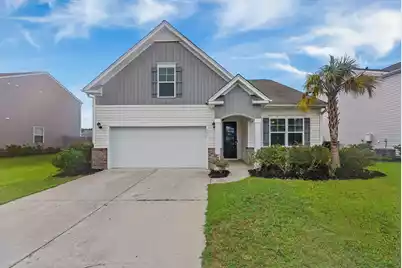
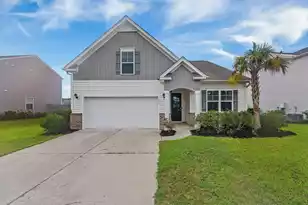
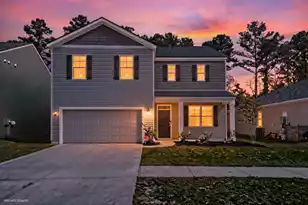
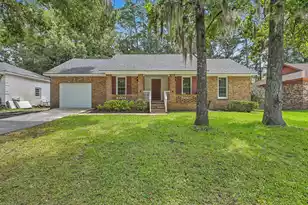
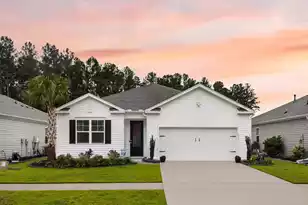
This beautiful 4-bedroom, 3-bath ranch-style home offers the perfect combination of charm, functionality, and space. From the moment you arrive, you'll love the inviting curb appeal and stunning glass-pane front door that allows natural light to pour through the home. Inside, the open floor plan feels bright and welcoming with spacious living areas designed for both everyday living and entertaining.The gorgeous kitchen features white cabinetry, a timeless white subway tile backsplash, gas range, and a large island highlighted by three stylish pendant lights. The kitchen flows seamlessly into the eat-in dining area with views of the backyard and easy access to the screened-in porch. The living room is warm and inviting with a cozy fireplace, creating the perfect gathering space forfamily and friends. The backyard is truly a standout feature, overlooking a large pond and offering a peaceful setting to relax, entertain, or enjoy evenings outdoors. Whether hosting weekend cookouts, watching the kids play, or simply unwinding on the screened porch, this outdoor space was made for making memories. The spacious primary suite offers a private retreat complete with a generous ensuite bath featuring a garden tub, oversized walk-in shower, and ample space to spread out. Upstairs, a private bedroom with attached full bath makes the ideal guest suite, home office, or bonus space. Life in Cane Bay Plantation offers the perfect blend of community, convenience, and outdoor recreation. Meridian at the Lakes of Cane Bay offers resort-style amenities along with access to the incredible 300-acre lake system perfect for fishing, kayaking, paddleboarding, and enjoying the outdoors. Conveniently located near Nexton, I-26, Volvo, Bosch, Boeing, Joint Base Charleston, and downtown Summerville, this location offers the perfect balance of convenience and recreation.
Full Property Details
Full Property Details for 161 Greenwich Dr
General
- Sold For: $389,990
- Status: Closed
- Type: Single Family
- Source: Charleston_Trident_MLS
- MLS ID: 26015586
- Added to Site: 45 day(s) ago
Interior
- Interior Features: Ceiling - Smooth, High Ceilings, Kitchen Island, Walk-In Closet(s), Ceiling Fan(s), Eat-in Kitchen, Family, Entrance Foyer, Living/Dining Combo, Pantry
- Fireplace: Yes
- Number of Fireplaces: 1
- Fireplace(s): Living Room, One
- Flooring: Carpet, Ceramic Tile, Wood
Rooms
Bathrooms
- Total Bathrooms: 3
- Full Bathrooms: 3
Bedrooms
- Total Bedrooms: 4
- Primary Bedroom: Lower
Other Rooms
- Laundry: Washer Hookup, Laundry Room
Additional Information
- Pool: Yes
Exterior
- Deck/Patio: Patio
Parking
- Garage: Yes
- Attached garage: Yes
- Garage Spaces: 2
- Covered Spaces: 2
- Total Spaces: 2
- Parking Features: 2 Car Garage, Attached, Garage Door Opener
Location
- Area: 74 - Summerville, Ladson, Berkeley Cty
- County: Berkeley
- Subdivision: Cane Bay Plantation
- Driving Directions: From Hwy 176, Turn Into The Main Entrance Of Cane Bay, And Continue Straight Down Cane Bay Boulevard Until The Traffic Circle At Wild Cat Tract. Take The First Exit From The Traffic Circle (turn Right), Then Take An Immediate Left Into The Entrance To Meridian At Cane Bay. Stay Straight On Zenith Boulevard, Then Right Onto Greenwich Drive, And The Home Is On The Right.
School Information
- Elementary School: Bee Tree Elementary
- Middle School: Cane Bay
- High School: Cane Bay High School
Community
- Community Name: 74 - Summerville, Ladson, Berkeley Cty
Heating & Cooling
- Air Conditioning: Yes
- Cooling Type: Central Air
- Heating Type: Forced Air, Natural Gas
Utilities
- Sewer: Public Sewer
- Water: Public
- Utility Description: BCW & SA, Berkeley Elect Co-Op, Dominion Energy
Structural Information
- Architectural Style: Ranch, Traditional
- Construction: Brick Veneer, Vinyl Siding
- Foundation: Slab
- Roof: Asphalt
- Windows: Window Treatments - Some, ENERGY STAR Qualified Windows
- Entry Location: Ground Level
- Stories/Levels: 2
- Building Size: 1968
- Square Feet: 1,968
- Year Built: 2020
Lot Features
- Lot Size (Acres): 0.17
- Lot Size (Sq. Ft.): 7,405
- Lot Features: 0 - .5 Acre, Level
Water Features
- Water Front Desc.: Pond, Pond Site
Green Features
- Green Certified: Yes
- Building Certification: HERS Index Score
Financial Considerations
- Terms: Any, Cash, Conventional, FHA, VA Loan
Disclosures and Reports
- Special Conditions: 10 Yr Warranty
Listed by The Boulevard Company
Sold by EXP Realty LLC

Get Pre-Approved Today
Schools
Schools serving 161 Greenwich Dr
School District:Berkeley County School District
| Name | Grades | Distance |
|---|---|---|
Cane Bay Elementary School 1247 Cane Bay Boulevard, Summerville, SC 29486 | PK-4 | 3.1 mi |
Cane Bay Middle 1175 Cane Bay Boulevard, Summerville, SC 29486 | 5-8 | 3.1 mi |
Cane Bay High School 1624 State Road, Summerville, SC 29486 | 9-12 | 3.4 mi |
Disclaimer:
School attendance boundaries provided by ATTOM Data Solutions and are for reference only. Contact the school directly to verify enrollment eligibility.
Price & Sales History for 161 Greenwich Dr
Date
Details
Price
Change
Source
7/09/2026
Sold
$389,990
—
MLS
5/29/2026
Listed
$389,990
—
MLS
Disclaimer: Historical sales information is derived from public records provided by the county offices. Information is not guaranteed and should be independently verified.
Home Warranty : Included
161 Greenwich Drive, Summerville, SC 29486 (MLS# 26015586) is a Single Family property that was sold at $389,990 on July 09, 2026. Want to learn more about 161 Greenwich Drive? Do you have questions about finding other Single Family real estate for sale in Summerville? You can browse all Summerville real estate or contact a Coldwell Banker agent to request more information.