This is a carousel with tiles that activate property listing cards. Use the previous and next buttons to navigate.
1/1
$475,000
This is a carousel with tiles that activate property listing cards. Use the previous and next buttons to navigate.
1/1
Property Description
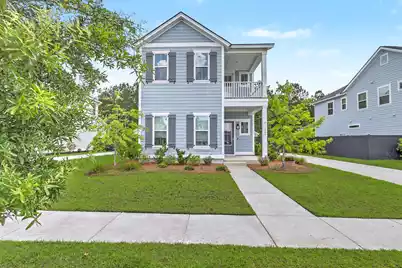
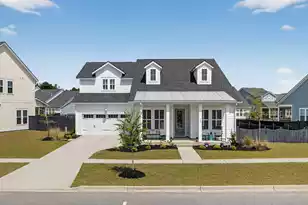
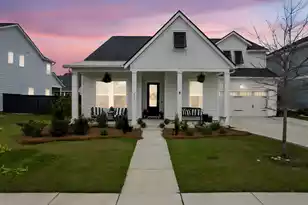
This stunning Charleston-style 4 bedroom house is situated in the reputable Carnes Crossroads neighborhood. The open-concept main living area will invite you to do life in the midst of all of those you love. The gourmet kitchen boasts a large island, quartz countertops, soft-close drawers, and shiplap accents. The living room features a charming fireplace and lots of natural light. The owner's suite is on the first floor and has double sinks, a garden tub, a large shower, and a spacious walk-in closet. The first floor is rounded out with a screened-in porch perfect for enjoying your morning coffee, a laundry room, and a half bath. The second floor includes a spacious loft, 3 secondary bedrooms and 2 full baths, and a second-story porch. This is a must-see!
Full Property Details
Full Property Details for 164 Medford St
General
- Sold For: $475,000
- Status: Closed
- Type: Single Family
- Source: Charleston_Trident_MLS
- MLS ID: 26014301
- Added to Site: 54 day(s) ago
Interior
- Interior Features: Ceiling - Smooth, Kitchen Island, Eat-in Kitchen, Loft
- Fireplace: Yes
- Number of Fireplaces: 1
- Fireplace(s): Family Room, Gas Log, One
- Flooring: Carpet, Ceramic Tile, Laminate
Rooms
Bathrooms
- Total Bathrooms: 4
- Full Bathrooms: 3
- Half Bathrooms: 1
Bedrooms
- Total Bedrooms: 4
- Primary Bedroom: Garden Tub/Shower, Lower
Other Rooms
- Laundry: Laundry Room
Additional Information
- Pool: Yes
Exterior
- Deck/Patio: Screened
Parking
- Garage: Yes
- Garage Spaces: 2
- Covered Spaces: 2
- Total Spaces: 2
- Parking Features: 2 Car Garage, Detached
Location
- Area: 74 - Summerville, Ladson, Berkeley Cty
- County: Berkeley
- Subdivision: Carnes Crossroads
- Driving Directions: From N. Main Street, Turn Onto 2nd Avenue. At Stop Sign, Continue Straight On Helena Park Drive. Take The Second 2nd Left Onto Medford Street And The Home Is On The Left.
School Information
- Elementary School: Carolyn Lewis
- Middle School: Carolyn Lewis
- High School: Cane Bay High School
Community
- Community Name: 74 - Summerville, Ladson, Berkeley Cty
Heating & Cooling
- Air Conditioning: Yes
- Cooling Type: Central Air
- Heating Type: Natural Gas
Utilities
- Sewer: Public Sewer
- Water: Public
Structural Information
- Architectural Style: Charleston Single, Traditional
- Construction: Cement Siding
- Foundation: Slab
- Roof: Architectural
- Entry Location: Ground Level
- Stories/Levels: 2
- Building Size: 2278
- Square Feet: 2,278
- Year Built: 2023
Lot Features
- Lot Features: 0 - .5 Acre
- Fencing (Description): Privacy, Fence - Wooden Enclosed
Financial Considerations
- Terms: Cash, Conventional, FHA, VA Loan
Listed by Century 21 Properties Plus
Sold by The Boulevard Company

Get Pre-Approved Today
Schools
Schools serving 164 Medford St
School District:Berkeley County School District
| Name | Grades | Distance |
|---|---|---|
Carolyn Lewis School 126 Medford Street, Summerville, SC 29486 | PK-8 | 0.2 mi |
Cane Bay High School 1624 State Road, Summerville, SC 29486 | 9-12 | 2.7 mi |
Disclaimer:
School attendance boundaries provided by ATTOM Data Solutions and are for reference only. Contact the school directly to verify enrollment eligibility.
Price & Sales History for 164 Medford St
Date
Details
Price
Change
Source
6/24/2026
Sold
$475,000
—
MLS
5/16/2026
Listed
$475,000
—
MLS
Disclaimer: Historical sales information is derived from public records provided by the county offices. Information is not guaranteed and should be independently verified.
164 Medford Street, Summerville, SC 29486 (MLS# 26014301) is a Single Family property that was sold at $475,000 on June 24, 2026. Want to learn more about 164 Medford Street? Do you have questions about finding other Single Family real estate for sale in Summerville? You can browse all Summerville real estate or contact a Coldwell Banker agent to request more information.