No photo available
$575,000 Just Listed
Property Description
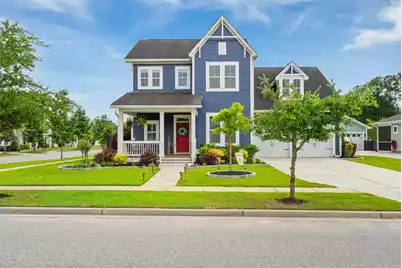
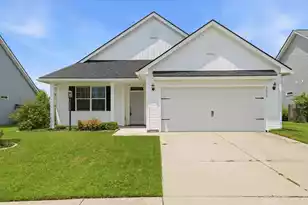
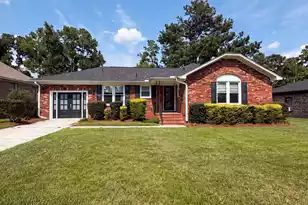
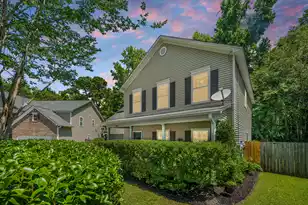
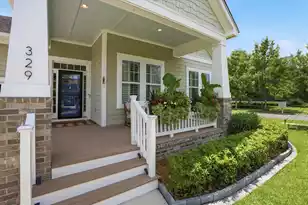
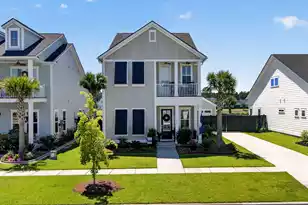
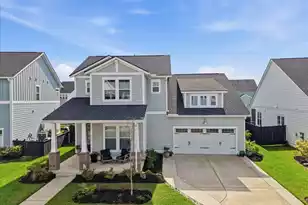
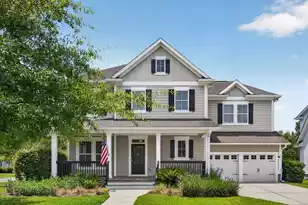
Set on a spacious corner homesite in the highly desirable Carnes Crossroads community, this beautifully cared-for 4-bedroom, 2.5-bath home offers the perfect blend of comfort, style, and functionality. With 2,784 square feet and built in 2018, this home feels like new while offering upgrades and outdoor spaces already in placeDesigned with everyday living and entertaining in mind, the main floor features warm wood flooring, a bright and open layout, and inviting gathering spaces throughout. The kitchen is both stylish and functional with stainless appliances, generous cabinet storage, and a large center island that naturally becomes the heart of the home. A separate dining space and welcoming living room with fireplace create an ideal setting for hosting or cozy nights in. The primary suite provides a peaceful escape, complete with tray ceilings, a spacious walk-in closet with custom organization, and a spa-like bath featuring dual sinks, a soaking tub, and separate shower. Upstairs, you'll find three additional bedrooms plus a flexible bonus space perfect for movie nights, a playroom, home office, or second living area. Smart blinds upstairs add an extra touch of convenience. Out back, enjoy a private fenced yard designed for relaxing and entertaining with a paver patio, firepit area, pergola with a hanging bed swing, and storage shed. Beyond the home itself, Carnes Crossroads is known for its incredible amenities and strong sense of community. Residents enjoy pools, fitness facilities, tennis and pickleball courts, scenic trails, parks, a dog park, community events, and even an organic farm share. Ideally located near shopping, dining, and everything Summerville has to offer, this move-in ready home delivers space, charm, and an established neighborhood feel that's hard to find.
Full Property Details
Full Property Details for 174 Callibluff Dr
General
- Price: $575,000
- Status: Active
- Type: Single Family
- Source: Charleston_Trident_MLS
- MLS ID: 26015424
- Updated: Today (5/28/2026)
- Added to Site: Today
Interior
- Interior Features: Garden Tub/Shower, Kitchen Island, Walk-In Closet(s), Eat-in Kitchen, Family, Formal Living, Loft, Office, Pantry, Separate Dining
- Flooring: Carpet, Ceramic Tile, Wood
Rooms
Bathrooms
- Total Bathrooms: 3
- Full Bathrooms: 2
- Half Bathrooms: 1
Bedrooms
- Total Bedrooms: 4
- Primary Bedroom: Ceiling Fan(s), Garden Tub/Shower, Walk-In Closet(s), Lower
Other Rooms
- Laundry: Washer Hookup, Laundry Room
Additional Information
- Pool: Yes
- Security/Safety: Security System
Exterior
- Exterior Features: Lawn Irrigation
- Deck/Patio: Patio, Front Porch
Parking
- Garage: Yes
- Garage Spaces: 2
- Covered Spaces: 2
- Total Spaces: 2
- Parking Features: 2 Car Garage
Location
- Area: 74 - Summerville, Ladson, Berkeley Cty
- County: Berkeley
- Subdivision: Carnes Crossroads
- Driving Directions: Take I-26 W → Exit 199b For Carnes Crossroads → Turn Left Onto Carnes Crossing Blvd → Right Onto Ashby St → Left Onto Callibluff Dr. Home Will Be On Your Left: 174 Callibluff Dr, Summerville, Sc 29486. In Carnes Crossroads.
School Information
- Elementary School: Cane Bay
- Middle School: Cane Bay
- High School: Cane Bay High School
Community
- Community Name: 74 - Summerville, Ladson, Berkeley Cty
Heating & Cooling
- Air Conditioning: Yes
- Cooling Type: Central Air
- Heating Type: Central
Utilities
- Sewer: Public Sewer
- Utility Description: BCW & SA, Berkeley Elect Co-Op
Structural Information
- Architectural Style: Traditional
- Construction: Cement Siding
- Foundation: Raised Slab
- Roof: Architectural
- Windows: Window Treatments
- Entry Location: Ground Level
- Stories/Levels: 2
- Building Size: 2784
- Square Feet: 2,784
- Year Built: 2018
Additional Structures
- Other Structures: No, Workshop
Lot Features
- Lot Size (Acres): 0.2
- Lot Size (Sq. Ft.): 8,712
- Lot Features: 0 - .5 Acre
- Fencing (Description): Wood
Green Features
- Green Certified: Yes
- Building Certification: HERS Index Score
Financial Considerations
- Terms: Cash, Conventional, FHA, VA Loan
Listed by Carolina One Real Estate
Get Pre-Approved Today
Schools
Schools serving 174 Callibluff Dr
School District:Berkeley County School District
| Name | Grades | Distance |
|---|---|---|
Carolyn Lewis School 126 Medford Street, Summerville, SC 29486 | PK-8 | 0.4 mi |
Cane Bay High School 1624 State Road, Summerville, SC 29486 | 9-12 | 3 mi |
Disclaimer:
School attendance boundaries provided by ATTOM Data Solutions and are for reference only. Contact the school directly to verify enrollment eligibility.
Price & Sales History for 174 Callibluff Dr
Date
Details
Price
Change
Source
5/28/2026
Listed
$575,000
5.12%
MLS
12/04/2025
Sold
$547,000
—
Public Record
Disclaimer: Historical sales information is derived from public records provided by the county offices. Information is not guaranteed and should be independently verified.
Tax History
Tax History for 174 Callibluff Dr
Year
Property Taxes
Change
Tax Assessment
Change
2025
$2,277
-6%
$18,860
—
2023
$2,415
-2%
$18,860
15%
2022
$2,455
-8%
$16,400
—
2021
$2,655
-65%
$16,400
-96%
2019
$7,577
—
$410,000
—
Disclaimer: Historical tax information is derived from public records provided by the county offices. Information is not guaranteed and should be independently verified.
Estimate the Cost
Estimate the Cost for 174 Callibluff Dr
174 Callibluff Drive, Summerville, SC 29486 (MLS# 26015424) is a Single Family property with 4 bedrooms, 2 full bathrooms and 1 partial bathroom. 174 Callibluff Drive is currently listed for $575,000 and was received on May 28, 2026. Want to learn more about 174 Callibluff Drive? Do you have questions about finding other Single Family real estate for sale in Summerville? You can browse all Summerville real estate or contact a Coldwell Banker agent to request more information.