This is a carousel with tiles that activate property listing cards. Use the previous and next buttons to navigate.
1/1
$470,000
This is a carousel with tiles that activate property listing cards. Use the previous and next buttons to navigate.
1/1
Property Description
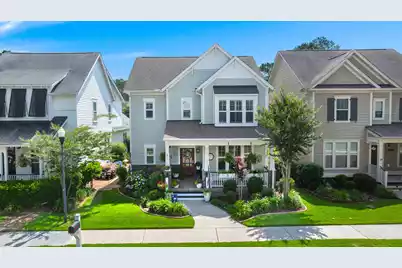
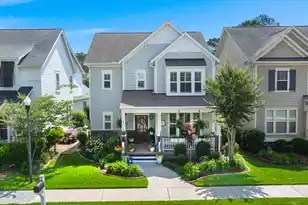
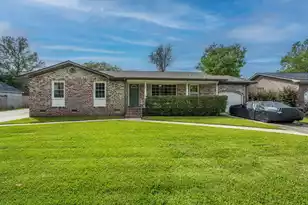
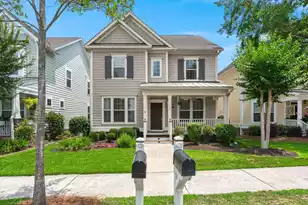
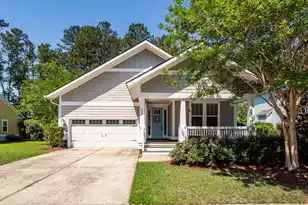
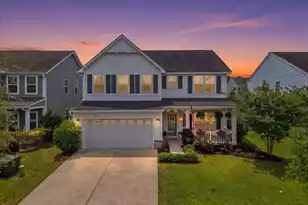
Craftsman style home with 4 bedrooms, an office, loft, and beautiful gardens in Summerville. Through the canopy of mature trees, on a less traveled street, sits the storybook Craftsman style home at 178 Bateaux Drive. Years of love have been poured into this home, and it shows. From the lush Zoysia grass, to the colorful gardens and custom planter boxes, the charm of this home makes stepping in feel like a welcoming hug.Upon arrival, a large front porch greets you. It's the perfect space to escape the summer's sun, or enjoy a peaceful evening sunset.Adorned by a real wood front door with glass windows, natural light flows inside. These windows also allow the colors of the gardens to peek through, too.Engineered wood floors carry you through the entire first floor of this home, as this home has no carpet. At entry, an office sits to the right, while the living room and kitchen sit to the rear of the home. The kitchen serves as the heart of this home. A large granite island with custom built-in wine fridge anchor the space, and the open style kitchen and living room overlook each other. Flowing seamlessly, its the perfect set up to entertain or juggle the daily multi-tasking of homework and dinner. There's also a walk-in pantry. The kitchen offers pull out shelving in every lower level cabinet, and a tile backsplash that shines from the hardwired under cabinet lighting. It also comes with nearly new appliances; the dishwasher was replaced in 2025, microwave in 2024, and the stove is less than 5 years in age. As an added bonus, the home will also come with the refrigerator which is a perfect fit for the space. The current owners also upgraded the baseboards to 6 inches, added fresh paint to all of the downstairs ceilings, as well as installed plantation shutters throughout the entire home. The living room is generous in size and overlooks the backyard. It also offers a door to the backyard, and the cutest private patio and paver walkway. And you guessed it, more gardens. Up the oak wood staircase rests 3 of the 4 bedrooms plus a small loft. Here, the owners suite sits to the front of the home. Very generous in size, it can easily host a king size bed and multiple dressers or a sitting area. It has the cutest bench built into the front window overlooking the front yard. The owners bath has been updated top to bottom with a new vanity, fixtures, a walk-in shower, comfort height toilet, and tile floors. It also has its own linen closet. Down the hall sit 2 of the guest bedrooms and another updated guest bathroom. A unique feature of this home is the FROG (finished room over garage). This room is very private, having its own private set of wood stairs just past the dining area. This room serves as the homes 4th bedroom with its own full bathroom. It could also make a great MIL suite or game room. This room has also offers attic access- great for storage. The home also offers pull down stairs for attic access with tons of attic storage space. Outback, the driveway is long allowing multiple cars to park, or access the rear load entry garage. There are even raised garden beds outback where the current owners successfully grow numerous veggies. Noteworthy features and updates to this home include: - 2 HVAC units, replaced in 2024 - New gas water heater - Hardwired for home generator - Comfort height toilets updated throughout - Irrigation, with specifically placed spikes to water the flowers as well as the grass - No carpet - Gutters with leaf guards - The home is under a termite bond The owners of this home have been meticulous with its maintenance and keeping it in pristine condition. It's truly a home you must see in person to appreciate. When you're not enjoying time on the front porch or patio, you'll be sure to enjoy time in this amenity rich, golf-cart friendly community. With its own YMCA, hiking trails, kayak launch, dog park, numerous waters to fish, parks to play, swimming pool, picnic pavilion with gas
Full Property Details
Full Property Details for 178 Bateaux Dr
General
- Sold For: $470,000
- Status: Closed
- Type: Single Family
- Source: Charleston_Trident_MLS
- MLS ID: 26014761
- Added to Site: 99 day(s) ago
Interior
- Interior Features: Ceiling - Smooth, Tray Ceiling(s), Kitchen Island, Walk-In Closet(s), Wet Bar, Ceiling Fan(s), Eat-in Kitchen, Loft, Office, Pantry
- Flooring: Ceramic Tile, Wood
Rooms
Bathrooms
- Total Bathrooms: 4
- Full Bathrooms: 3
- Half Bathrooms: 1
Bedrooms
- Total Bedrooms: 4
- Primary Bedroom: Ceiling Fan(s), Walk-In Closet(s), Upper
Other Rooms
- Laundry: Electric Dryer Hookup, Laundry Room
Additional Information
- Pool: Yes
Exterior
- Exterior Features: Garden, Lawn Irrigation, Rain Gutters
- Deck/Patio: Patio
Parking
- Garage: Yes
- Garage Spaces: 2
- Covered Spaces: 2
- Total Spaces: 2
- Parking Features: 2 Car Garage
Location
- Area: 63 - Summerville/Ridgeville
- County: Dorchester
- Subdivision: The Ponds
- Driving Directions: From 17a, Turn Into The Ponds. Take A Right At The First Roundabout Onto Hundred Oaks Pkwy, Then Turn Right On Bateaux. The Home Will Be On The Right.
School Information
- Elementary School: Sand Hill
- Middle School: Gregg
- High School: Summerville
Community
- Community Name: 63 - Summerville/Ridgeville
Heating & Cooling
- Air Conditioning: Yes
- Cooling Type: Central Air
- Heating Type: Natural Gas
Utilities
- Sewer: Public Sewer
- Water: Public
- Utility Description: Dominion Energy, Dorchester Cnty Water and Sewer Dept, Dorchester Cnty Water Auth
Structural Information
- Architectural Style: Craftsman
- Construction: Cement Siding, Stone Veneer
- Foundation: Raised Slab
- Roof: Architectural
- Stories/Levels: 2
- Building Size: 2443
- Square Feet: 2,443
- Year Built: 2012
Additional Structures
- Other Structures: No, Storage
Lot Features
- Lot Size (Acres): 0.13
- Lot Size (Sq. Ft.): 5,662
- Lot Features: 0 - .5 Acre
Financial Considerations
- Terms: Cash, Conventional, FHA, VA Loan
Listed by Better Homes And Gardens Real Estate Palmetto
Sold by Carolina One Real Estate

Get Pre-Approved Today
Schools
Schools serving 178 Bateaux Dr
School District:Dorchester School District 2
| Name | Grades | Distance |
|---|---|---|
Gregg Middle School 500 Greenwave Boulevard, Summerville, SC 29483 | 6-8 | 2.5 mi |
Summerville High School 1101 Boone Hill Road, Summerville, SC 29483 | 9-12 | 2.5 mi |
Disclaimer:
School attendance boundaries provided by ATTOM Data Solutions and are for reference only. Contact the school directly to verify enrollment eligibility.
Price & Sales History for 178 Bateaux Dr
Date
Details
Price
Change
Source
7/30/2026
Sold
$470,000
-3.09%
MLS
5/25/2026
Price Reduced
$485,000
-2.02%
MLS
5/21/2026
Listed
$495,000
—
MLS
Disclaimer: Historical sales information is derived from public records provided by the county offices. Information is not guaranteed and should be independently verified.
178 Bateaux Drive, Summerville, SC 29483 (MLS# 26014761) is a Single Family property that was sold at $470,000 on July 30, 2026. Want to learn more about 178 Bateaux Drive? Do you have questions about finding other Single Family real estate for sale in Summerville? You can browse all Summerville real estate or contact a Coldwell Banker agent to request more information.