This is a carousel with tiles that activate property listing cards. Use the previous and next buttons to navigate.
1/1
$525,000
This is a carousel with tiles that activate property listing cards. Use the previous and next buttons to navigate.
1/1
Property Description
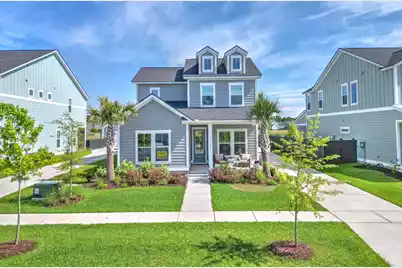
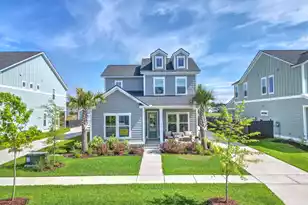
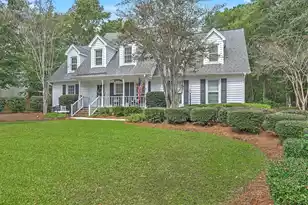
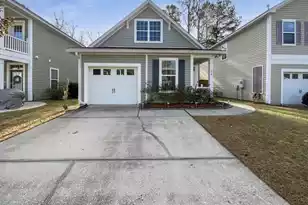
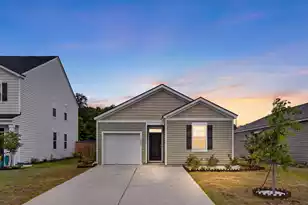
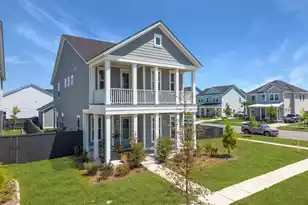
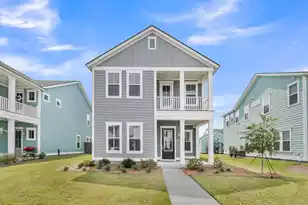
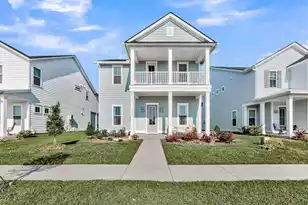
A beautifully appointed 4-bedroom, 3.5-bath home nestled in the heart of Carnes Crossroads -- one of Summerville's most sought-after master-planned communities. Built in 2024 thoughtfully designed with elevated finishes and modern conveniences, this residence offers the perfect blend of comfort, style, and community living. Step inside to discover nearly 2,500 square feet of sun-filled living space, featuring soaring 10-foot ceilings, smooth finishes, and a layout that balances openness with functionality. The gourmet kitchen is a true showpiece, boasting upgraded cabinetry, quartz countertops, stainless steel appliances, & a spacious eat-in area ideal for both everyday meals and entertaining. A dedicated home office and loft provide flexible space for work or relaxation, while a luxurious primary suite includes a walk-in closet and spa-inspired bath. Enjoy serene lake views of Hewitt Lake from your covered patio and fenced backyard, enhanced by lawn irrigation and mature landscaping. The detached two-car garage adds convenience and charm, and the home's Energy Star appliances and tankless water heater ensure efficiency and peace of mind. This vibrant community offering resort-style amenities including a clubhouse, pool, dog park, exercise area, and miles of walking trails. A new amenity center with pickleball courts and playgrounds further enrich the lifestyle experience. With fiber internet available, proximity to top-rated schools, and easy access to everyday conveniences, 190 Ashworth Drive is more than a home -- it's a lifestyle. Don't miss your opportunity to own this move-in-ready gem in one of Summerville's premier neighborhoods.
Full Property Details
Full Property Details for 190 Ashworth Dr
General
- Sold For: $525,000
- Status: Closed
- Type: Single Family
- Source: Charleston_Trident_MLS
- MLS ID: 26009502
- Added to Site: 52 day(s) ago
Interior
- Interior Features: Ceiling - Smooth, High Ceilings, Garden Tub/Shower, Kitchen Island, Walk-In Closet(s), Eat-in Kitchen, Great, Office, Pantry, Utility
- Flooring: Ceramic Tile, Laminate, Other
Rooms
Bathrooms
- Total Bathrooms: 3
- Full Bathrooms: 3
Bedrooms
- Total Bedrooms: 4
- Primary Bedroom: Ceiling Fan(s), Walk-In Closet(s), Lower
Other Rooms
- Laundry: Electric Dryer Hookup, Washer Hookup
Additional Information
- Pool: Yes
Exterior
- Exterior Features: Lawn Irrigation, Rain Gutters
- Deck/Patio: Covered, Front Porch
Parking
- Garage: Yes
- Garage Spaces: 2
- Covered Spaces: 2
- Total Spaces: 2
- Parking Features: 2 Car Garage, Detached, Garage Door Opener
Location
- Area: 74 - Summerville, Ladson, Berkeley Cty
- County: Berkeley
- Subdivision: Carnes Crossroads
- Driving Directions: From Northbound On North Main Street, Summerville, Turn Left Onto Helena Park Drive. Turn Left Onto Ashworth Drive. Continue To 190 Ashworth Drive, Which Will Be On The Left.
School Information
- Elementary School: Carolyn Lewis
- Middle School: Carolyn Lewis
- High School: Cane Bay High School
Community
- Community Name: 74 - Summerville, Ladson, Berkeley Cty
Heating & Cooling
- Air Conditioning: Yes
- Cooling Type: Central Air
- Heating Type: Central, Natural Gas
Utilities
- Sewer: Public Sewer
- Water: Public
- Utility Description: AT&T, BCW & SA, Berkeley Elect Co-Op, City of Goose Creek, Dominion Energy
Structural Information
- Architectural Style: Traditional
- Construction: Cement Siding
- Foundation: Slab
- Roof: Architectural
- Entry Location: Ground Level
- Stories/Levels: 2
- Building Size: 2400
- Square Feet: 2,400
- Year Built: 2024
Lot Features
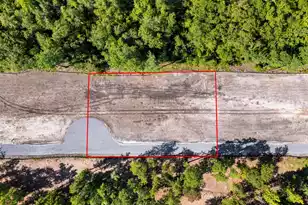
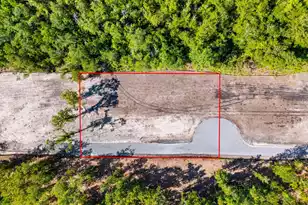
- Lot Size (Acres): 0.16
- Lot Size (Sq. Ft.): 6,969
- Lot Features: Lakeview, Level
- Fencing (Description): Fence - Metal Enclosed
Green Features
- Energy Efficient: Roof
Financial Considerations
- Terms: Cash, Conventional, FHA, VA Loan
Listed by Carolina One Real Estate
Sold by Non Member

Get Pre-Approved Today
Schools
Schools serving 190 Ashworth Dr
School District:Berkeley County School District
| Name | Grades | Distance |
|---|---|---|
Carolyn Lewis School 126 Medford Street, Summerville, SC 29486 | PK-8 | 0.6 mi |
Cane Bay High School 1624 State Road, Summerville, SC 29486 | 9-12 | 3 mi |
Disclaimer:
School attendance boundaries provided by ATTOM Data Solutions and are for reference only. Contact the school directly to verify enrollment eligibility.
Price & Sales History for 190 Ashworth Dr
Date
Details
Price
Change
Source
5/20/2026
Sold
$525,000
-3.67%
MLS
4/03/2026
Listed
$545,000
—
MLS
Disclaimer: Historical sales information is derived from public records provided by the county offices. Information is not guaranteed and should be independently verified.
190 Ashworth Drive, Summerville, SC 29486 (MLS# 26009502) is a Single Family property that was sold at $525,000 on May 20, 2026. Want to learn more about 190 Ashworth Drive? Do you have questions about finding other Single Family real estate for sale in Summerville? You can browse all Summerville real estate or contact a Coldwell Banker agent to request more information.