This is a carousel with tiles that activate property listing cards. Use the previous and next buttons to navigate.
1/1
$364,000
This is a carousel with tiles that activate property listing cards. Use the previous and next buttons to navigate.
1/1
Property Description
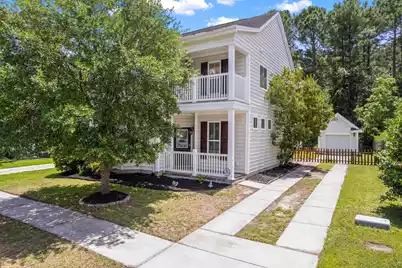
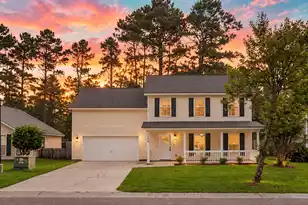
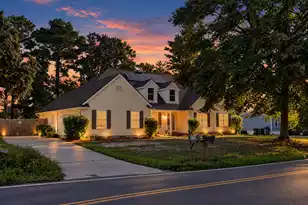
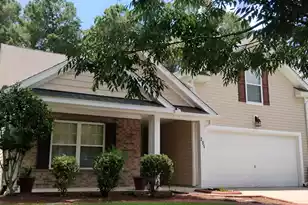
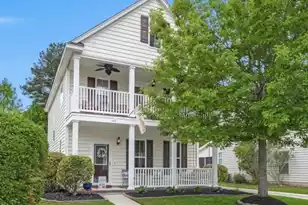
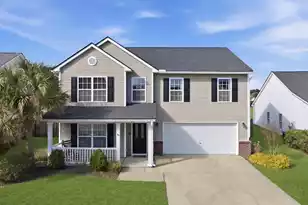
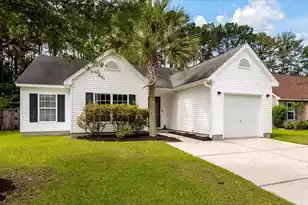
Welcome home! Check out this 4-bedroom, 3-bath residence in Summerville! Offering approximately 2,100 square feet of thoughtfully designed living space, this home features an open floor plan perfect for entertaining and everyday living. The spacious kitchen flows seamlessly into the dining and living areas, while the primary suite provides a private retreat with an en-suite bath. Three additional bedrooms offer flexibility for family, guests, or a home office. Enjoy outdoor living in the backyard and take advantage of the detached garage for parking, storage, or workshop space. Conveniently located near shopping, dining, schools, and all that Summerville has to offer, this move-in-ready home is a must-see! Schedule your showing today.
Full Property Details
Full Property Details for 191 Avonshire Dr
General
- Sold For: $364,000
- Status: Closed
- Type: Single Family
- Source: Charleston_Trident_MLS
- MLS ID: 26017261
- Added to Site: 72 day(s) ago
Interior
- Interior Features: Ceiling - Smooth, Walk-In Closet(s), Ceiling Fan(s), Separate Dining
- Flooring: Ceramic Tile, Laminate, Wood
Rooms
Bathrooms
- Total Bathrooms: 3
- Full Bathrooms: 2
- Half Bathrooms: 1
Bedrooms
- Total Bedrooms: 4
- Primary Bedroom: Ceiling Fan(s), Garden Tub/Shower, Upper
Other Rooms
- Laundry: Laundry Room
Additional Information
- Pool: Yes
Exterior
- Exterior Features: Rain Gutters
- Deck/Patio: Front Porch, Screened
Parking
- Garage: Yes
- Garage Spaces: 1
- Covered Spaces: 1
- Total Spaces: 1
- Parking Features: 1 Car Garage
Location
- Area: 74 - Summerville, Ladson, Berkeley Cty
- County: Berkeley
- Subdivision: Weatherstone
- Driving Directions: I26 North, Exit 197a Nexton Pkwy, Left On Bear Island Rd, Right Onto Holiday Dr, Right On Avonshire. House Down On Left
School Information
- Elementary School: Nexton Elementary
- Middle School: Sangaree Intermediate
- High School: Cane Bay High School
Community
- Community Name: 74 - Summerville, Ladson, Berkeley Cty
Heating & Cooling
- Air Conditioning: Yes
- Cooling Type: Central Air
- Heating Type: Electric, Heat Pump
Utilities
- Sewer: Public Sewer
- Water: Public
- Utility Description: Dominion Energy, Summerville CPW
Structural Information
- Architectural Style: Traditional
- Construction: Vinyl Siding
- Foundation: Slab
- Roof: Architectural
- Stories/Levels: 2
- Building Size: 2100
- Square Feet: 2,100
- Year Built: 2008
Lot Features
- Lot Size (Acres): 0.14
- Lot Size (Sq. Ft.): 6,098
- Lot Features: 0 - .5 Acre
- Fencing (Description): Wood, Fence - Wooden Enclosed
Financial Considerations
- Terms: Any, Cash, VA Loan
Listed by Realty ONE Group Coastal
Sold by Weichert Realtors Lifestyle

Get Pre-Approved Today
Schools
Schools serving 191 Avonshire Dr
School District:Berkeley County School District
| Name | Grades | Distance |
|---|---|---|
Nexton Elementary 200 Scholar Way, Summerville, SC 29483 | PK-5 | 2 mi |
Sangaree Middle School 1050 Discovery Drive, Ladson, SC 29445 | 6-8 | 3.8 mi |
Cane Bay High School 1624 State Road, Summerville, SC 29486 | 9-12 | 5.2 mi |
Disclaimer:
School attendance boundaries provided by ATTOM Data Solutions and are for reference only. Contact the school directly to verify enrollment eligibility.
Price & Sales History for 191 Avonshire Dr
Date
Details
Price
Change
Source
8/21/2026
Sold
$364,000
-1.49%
MLS
6/13/2026
Listed
$369,500
—
MLS
Disclaimer: Historical sales information is derived from public records provided by the county offices. Information is not guaranteed and should be independently verified.
191 Avonshire Drive, Summerville, SC 29483 (MLS# 26017261) is a Single Family property that was sold at $364,000 on August 21, 2026. Want to learn more about 191 Avonshire Drive? Do you have questions about finding other Single Family real estate for sale in Summerville? You can browse all Summerville real estate or contact a Coldwell Banker agent to request more information.