This is a carousel with tiles that activate property listing cards. Use the previous and next buttons to navigate.
1/1
$315,400
This is a carousel with tiles that activate property listing cards. Use the previous and next buttons to navigate.
1/1
Property Description
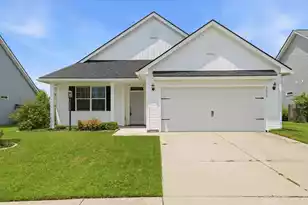
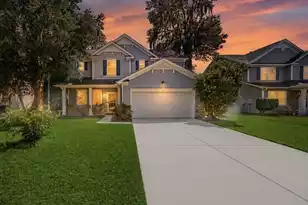
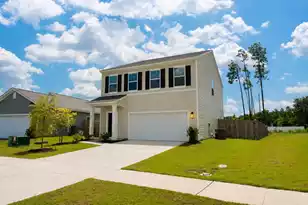
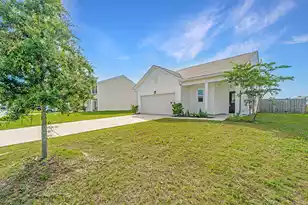
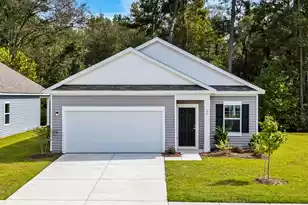
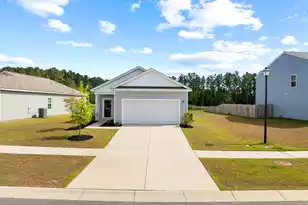
Discover tranquility and privacy in this recently built gem nestled within Pender Woods subsection of the highly sought-after Cane Bay subdivision. As you step inside, you'll be greeted by the inviting ambiance of smooth tall ceilings and exquisite LVP flooring, leading you through a spacious open floor plan designed for seamless entertaining and comfortable living. The gorgeous kitchen is a cook's delight, boasting granite countertops, stainless steel appliances, recessed lighting, and a generous pantry. Adjacent to the kitchen is a charming dining area overlooking the tranquil backyard, perfect for enjoying meals with family and friends. The primary bedroom is a peaceful retreat, boasting a spacious walk-in closet and a luxurious en suite bathroom. Two additional bedrooms offerample space for family and guests, while the versatile loft upstairs provides endless possibilities for customization. Outside, the raised berm creates a secluded oasis, providing extra green space and ensuring privacy rarely found in most subdivisions in the area. Enjoy resort-style amenities including a community pool, playground, and miles of nature trails within the prestigious Cane Bay Subdivision. Convenience is key with an array of shopping and dining options just moments away in Cane Bay Plaza and Nexton and easy access to the interstate for a quick ride to the beaches and all that downtown Charleston has to offer. Don't miss the opportunity to experience Southern living at its finest - schedule your showing today and make this exceptional home yours! ***Possible Short Sale at this Price***
Full Property Details
Full Property Details for 192 Lyra Ln
General
- Sold For: $315,400
- Status: Closed
- Type: Single Family
- Source: Charleston_Trident_MLS
- MLS ID: 25005925
- Added to Site: 589 day(s) ago
Interior
- Interior Features: High Ceilings, Ceiling - Smooth, Ceiling Fan(s), Living/Dining Combo, Loft, Pantry
- Flooring: Carpet, Luxury Vinyl
Rooms
Bathrooms
- Total Bathrooms: 2
- Full Bathrooms: 2
Bedrooms
- Total Bedrooms: 3
- Primary Bedroom: Ceiling Fan(s), Walk-In Closet(s), Upper
Other Rooms
- Laundry: Washer Hookup, Electric Dryer Hookup, Laundry Room
Additional Information
- Pool: Yes
Exterior
- Deck/Patio: Patio
Parking
- Garage: Yes
- Garage Spaces: 2
- Covered Spaces: 2
- Total Spaces: 2
- Parking Features: 2 Car Garage, Garage Door Opener
Location
- Area: 74 - Summerville, Ladson, Berkeley Cty
- County: Berkeley
- Subdivision: Cane Bay Plantation
- Driving Directions: Take I-26 To The Exit For Nexton Parkway. Continue For 4.5 Miles Then Turn Right On North Creek Drive. At The Us-176 Intersection, Continue Straight To Cane Bay Blvd. Take Cane Bay Blvd For 4.5 Miles Until The Traffic Circle At Wildcat Tract. Take The 3rd Exit At The Traffic Circle Onto Fair Winds Blvd. To A Right On Pender Woods Dr.
School Information
- Elementary School: Whitesville
- Middle School: Berkeley
- High School: Berkeley
Community
- Community Name: 74 - Summerville, Ladson, Berkeley Cty
Heating & Cooling
- Air Conditioning: Yes
- Cooling Type: Central Air
- Heating Type: Electric
Utilities
- Sewer: Public Sewer
- Water: Public
- Utility Description: Berkeley Elect Co-Op, Carolina Water Service
Structural Information
- Architectural Style: Traditional
- Construction: Vinyl Siding
- Foundation: Slab
- Roof: Asphalt
- Stories/Levels: 2
- Building Size: 1876
- Square Feet: 1,876
- Year Built: 2023
Lot Features
- Lot Size (Acres): 0.14
- Lot Size (Sq. Ft.): 6,098
- Lot Features: 0 - .5 Acre
Green Features
- Green Certified: Yes
- Building Certification: HERS Index Score
Financial Considerations
- Terms: Rent With Option, Cash, Conventional, FHA, State Housing Authority, VA Loan
Disclosures and Reports
- Special Conditions: Possible Short Sale
- Potential Short Sale: Yes
Listed by AgentOwned Realty and AgentOwned Realty Co. Premier Group, Inc.
Sold by Keller Williams Key

Get Pre-Approved Today
Schools
Schools serving 192 Lyra Ln
School District:Berkeley County School District
| Name | Grades | Distance |
|---|---|---|
Whitesville Elementary School 324 Gaillard Road, Moncks Corner, SC 29461 | PK-5 | 4.4 mi |
Berkeley Middle School 320 North Live Oak Drive, Moncks Corner, SC 29461 | 6-8 | 8.5 mi |
Berkeley High School 406 West Main Street, Moncks Corner, SC 29461 | 9-12 | 7.1 mi |
Disclaimer:
School attendance boundaries provided by ATTOM Data Solutions and are for reference only. Contact the school directly to verify enrollment eligibility.
Price & Sales History for 192 Lyra Ln
Date
Details
Price
Change
Source
8/28/2026
Sold
$315,400
-2.95%
MLS
8/28/2025
Price Reduced
$325,000
-4.13%
MLS
5/08/2025
Price Increased
$339,000
2.76%
MLS
3/06/2025
Listed
$329,900
—
MLS
Disclaimer: Historical sales information is derived from public records provided by the county offices. Information is not guaranteed and should be independently verified.
192 Lyra Lane, Summerville, SC 29486 (MLS# 25005925) is a Single Family property that was sold at $315,400 on August 28, 2026. Want to learn more about 192 Lyra Lane? Do you have questions about finding other Single Family real estate for sale in Summerville? You can browse all Summerville real estate or contact a Coldwell Banker agent to request more information.