This is a carousel with tiles that activate property listing cards. Use the previous and next buttons to navigate.
1/56
$640,000
This is a carousel with tiles that activate property listing cards. Use the previous and next buttons to navigate.
1/56
Property Description
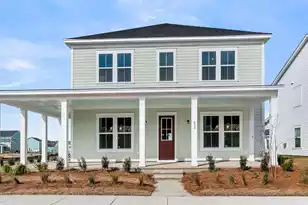
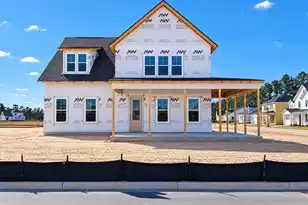
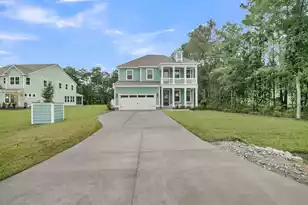
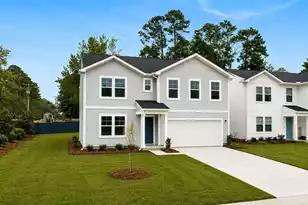
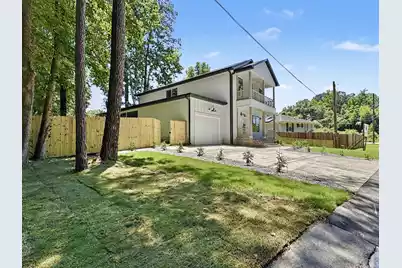
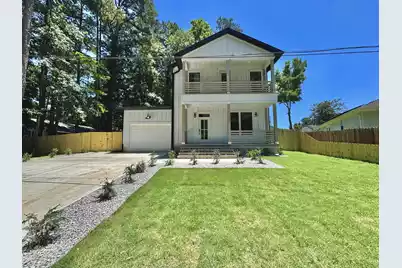
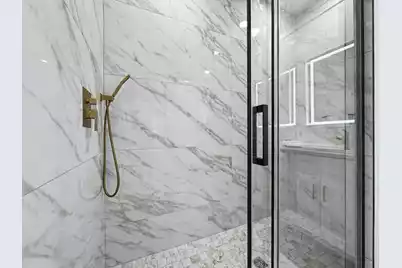
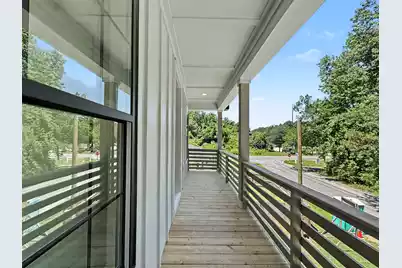
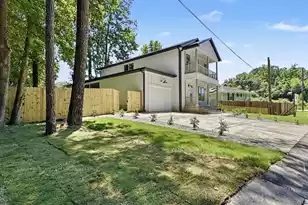
Luxury New Construction Just Minutes from Downtown Summerville!Welcome to this exceptional custom-built new construction home, perfectly situated a min away from Historic Downtown Summerville. Nestled on a generous 8,712 sq. ft. lot and just a short stroll to the Sawmill Branch Trail and approximately a 12-minute walk to Hutchinson Square, this stunning residence offers the perfect blend of Lowcountry charm, modern luxury, and everyday functionality.Boasting 2,457 square feet of thoughtfully designed living space, this 4-bedroom, 3.5-bath home showcases quality craftsmanship, designer finishes, and an open-concept floor plan ideal for both entertaining and daily living.From the moment you step inside, you'll be welcomed by abundant natural light, soaring ceilings, custom melegant wall moldings, designer lighting, and luxury flooring throughout. The spacious living room serves as the heart of the home, highlighted by a striking fireplace feature wall with custom built-ins and architectural accents. The chef-inspired kitchen is truly a showpiece, featuring floor-to-ceiling cabinetry, quartz countertops, a dramatic oversized island with seating, stainless steel appliances, a built-in wall oven and microwave, designer fixtures, and exceptional storage space. A highly desirable first-floor bedroom with a full bath offers exceptional flexibility--perfect as a guest suite, private home office, fitness room, or comfortable accommodation for extended family and multigenerational living. Upstairs, the luxurious owner's retreat provides a private sanctuary complete with a spa-inspired ensuite bath featuring dual vanities, illuminated LED mirrors, designer tile, a spacious walk-in shower, and an oversized custom walk-in closet. Two additional bedrooms share a beautifully appointed full bathroom, while a versatile loft area offers endless possibilities for a media room, reading nook, playroom, or secondary living space. Designed to embrace indoor-outdoor living, the screened side porch provides the perfect place to relax, entertain, and enjoy the Lowcountry lifestyle year-round. The fully fenced backyard offers ample space for pets, gardening, outdoor gatherings, or creating your own private retreat. Mature trees surrounding the property provide natural beauty and added privacy. Additional features include an attached garage, spacious laundry room, custom trim package, designer lighting throughout, quartz countertops, premium fixtures, and thoughtfully selected finishes that elevate every space. Rarely does a new construction home offer this combination of luxury, flexibility, craftsmanship, and walkability in one of Summerville's most desirable locations. Enjoy the comfort, convenience, and peace of mind that come with brand-new construction while being just moments from Downtown Summerville's acclaimed restaurants, boutiques, parks, festivals, and community events.
Full Property Details
Full Property Details for 196 Challedon Dr
General
- Price: $640,000
- Status: Active
- Type: Single Family
- Source: Charleston_Trident_MLS
- MLS ID: 26016511
- Updated: 9/19/2026
- Added to Site: 139 day(s) ago
Interior
- Interior Features: High Ceilings, Kitchen Island, Walk-In Closet(s), Ceiling Fan(s), Eat-in Kitchen, Entrance Foyer, Living/Dining Combo, Office, Pantry
- Flooring: Luxury Vinyl
Rooms
Bathrooms
- Total Bathrooms: 4
- Full Bathrooms: 3
- Half Bathrooms: 1
Bedrooms
- Total Bedrooms: 4
- Primary Bedroom: Ceiling Fan(s), Multiple Closets, Walk-In Closet(s), Lower, Upper
Other Rooms
- Laundry: Washer Hookup, Electric Dryer Hookup, Laundry Room
Exterior
- Exterior Features: Balcony
- Deck/Patio: Covered, Patio, Screened, Front Porch
Parking
- Garage: Yes
- Attached garage: Yes
- Garage Spaces: 1.5
- Covered Spaces: 1
- Total Spaces: 1
- Parking Features: Attached, 1.5 Car Garage, Garage Door Opener
Location
- Area: 63 - Summerville/Ridgeville
- County: Dorchester
- Subdivision: Challedon
- Driving Directions: From I-26 Exit 199 (us- 17a), Take Berlin G, Myers Pkwy To Sangaree Pkwy, Right On Challendon Dr- Home On Right,
School Information
- Elementary School: Dr. Eugene Sires Elementary
- Middle School: Alston
- High School: Summerville
Community
- Community Name: 63 - Summerville/Ridgeville
Heating & Cooling
- Air Conditioning: Yes
- Cooling Type: Central Air
- Heating Type: Central
Utilities
- Sewer: Public Sewer
- Water: Public
- Utility Description: Summerville CPW, Dominion Energy
Structural Information
- Architectural Style: Traditional
- Construction: Cement Siding
- Foundation: Slab
- Roof: Architectural, Asphalt
- Stories/Levels: 2
- Building Size: 2457
- Square Feet: 2,457
- Year Built: 2026
Lot Features
- Lot Size (Acres): 0.2
- Lot Size (Sq. Ft.): 8,712
- Lot Features: 0 - .5 Acre
- Fencing (Description): Privacy, Wood
Financial Considerations
- Terms: Cash, Conventional, FHA, VA Loan
Listed by MDM Realty Group
Get Pre-Approved Today
Schools
Schools serving 196 Challedon Dr
School District:Dorchester School District 2
| Name | Grades | Distance |
|---|---|---|
James H. Spann Elementary School 901 John McKissick Way, Summerville, SC 29483 | PK-5 | 0.8 mi |
Alston Middle School 500 Bryan Street, Summerville, SC 29483 | 6-8 | 1.4 mi |
Summerville High School 1101 Boone Hill Road, Summerville, SC 29483 | 9-12 | 3.2 mi |
Disclaimer:
School attendance boundaries provided by ATTOM Data Solutions and are for reference only. Contact the school directly to verify enrollment eligibility.
Price & Sales History for 196 Challedon Dr
Date
Details
Price
Change
Source
9/10/2026
Price Reduced
$640,000
-1.54%
MLS
8/20/2026
Price Reduced
$650,000
-2.26%
MLS
8/04/2026
Price Reduced
$665,000
-0.6%
MLS
7/20/2026
Price Reduced
$669,000
-1.47%
MLS
7/14/2026
Price Reduced
$679,000
-1.45%
MLS
6/25/2026
Price Reduced
$689,000
-1.43%
MLS
6/06/2026
Listed
$699,000
975.38%
MLS
5/28/2024
Sold
$65,000
—
Public Record
Disclaimer: Historical sales information is derived from public records provided by the county offices. Information is not guaranteed and should be independently verified.
Tax History
Tax History for 196 Challedon Dr
Year
Property Taxes
Change
Tax Assessment
Change
2025
$1,947
773%
$4,800
50%
2024
$223
13%
$3,200
220%
2023
$198
4%
$1,000
9%
2021
$190
9400%
$920
—
2022
$2
-99%
$920
74%
2021
$190
4%
$530
100%
2020
$182
—
—
Disclaimer: Historical tax information is derived from public records provided by the county offices. Information is not guaranteed and should be independently verified.
Estimate the Cost
Estimate the Cost for 196 Challedon Dr
196 Challedon Drive, Summerville, SC 29485 (MLS# 26016511) is a Single Family property with 4 bedrooms, 3 full bathrooms and 1 partial bathroom. 196 Challedon Drive is currently listed for $640,000 and was received on June 06, 2026. Want to learn more about 196 Challedon Drive? Do you have questions about finding other Single Family real estate for sale in Summerville? You can browse all Summerville real estate or contact a Coldwell Banker agent to request more information.