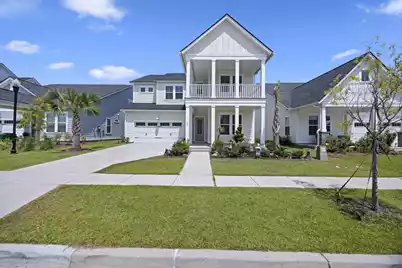
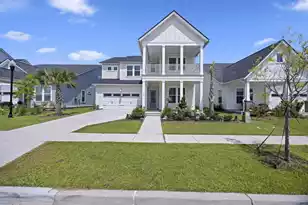
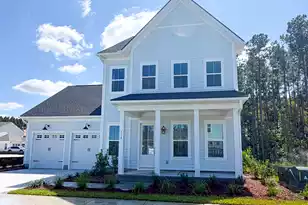
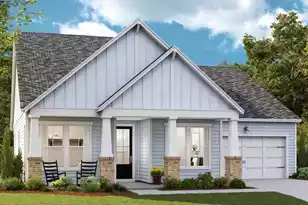
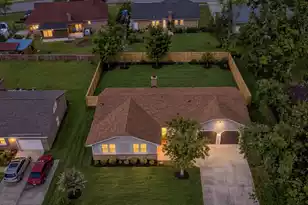
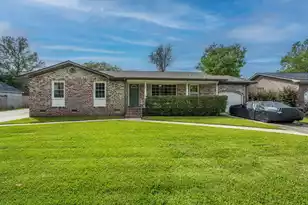
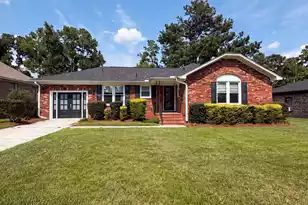
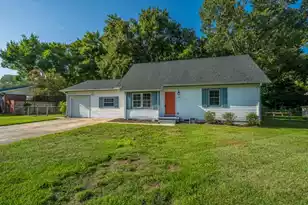
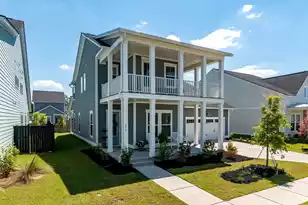
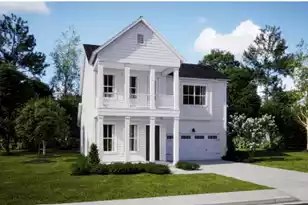
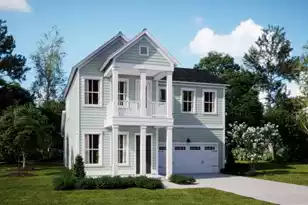
This is a carousel with tiles that activate property listing cards. Use the previous and next buttons to navigate.
1/1
$560,000
This is a carousel with tiles that activate property listing cards. Use the previous and next buttons to navigate.
1/1
Property Description
Seller will consider back up offer!Welcome to 197 Steepbrook Drive, where timeless Lowcountry charm meets modern luxury in the Carnes Crossroads community. Showcasing the sought-after Graham floor plan with iconic double front porches, this beautifully designed home offers 4 bedrooms, 3.5 bathrooms, and a spacious bonus room that can easily serve as a fifth bedroom, media room, or playroom. First floor is an inviting open-concept layout featuring impressive 10-foot ceilings on the main level, abundant natural light, and elegant finishes. The gourmet kitchen is the heart of the home, complete with a large center island, wall ovens, a gas cooktop with vent hood, and ample counter space.Overlooking the spacious family room and dining area, it's the perfect setting for entertaining or everyday living. A private home office and formal dining room add both functionality and sophistication. Upstairs, the luxurious owner's suite serves as a peaceful retreat with dual vanities, a beautifully tiled walk-in shower, and an roomy walk-in closet. Spacious secondary bedrooms, a versatile bonus room with a walk-in closet, and a convenient Jack-and-Jill bathroom provide plenty of flexibility for family, guests, or a media room. Additional features include HardiePlank siding, wood stair treads, two-car garage and a fenced backyard - perfect for relaxing, entertaining, pets, or outdoor play. Enjoy the exceptional lifestyle Carnes Crossroads is known for, with resort-style amenities including a community pool, parks, walking trails, playgrounds, a dog park, and community events. Conveniently located near shopping, dining, schools, healthcare, and major highways, this home offers the perfect blend of elegance, comfort, and everyday convenience. Don't miss your opportunity to own this stunning home in one of Summerville's most desirable master-planned communities. Schedule your private showing today!
Full Property Details
Full Property Details for 197 Steepbrook Dr
General
- Sold For: $560,000
- Status: Closed
- Type: Single Family
- Source: Charleston_Trident_MLS
- MLS ID: 26021750
- Added to Site: 74 day(s) ago
Interior
- Interior Features: Ceiling - Smooth, Bonus, Eat-in Kitchen, Family, Entrance Foyer, Office, Pantry, Separate Dining, Study, Sun
- Fireplace: Yes
- Number of Fireplaces: 1
- Fireplace(s): Gas Connection, Great Room, One
- Flooring: Ceramic Tile, Luxury Vinyl
Rooms
Bathrooms
- Total Bathrooms: 4
- Full Bathrooms: 3
- Half Bathrooms: 1
Bedrooms
- Total Bedrooms: 4
- Primary Bedroom: Walk-In Closet(s), Upper
Other Rooms
- Laundry: Washer Hookup, Laundry Room
Additional Information
- Pool: Yes
Exterior
- Exterior Features: Lawn Irrigation, Balcony
- Deck/Patio: Patio, Front Porch
Parking
- Garage: Yes
- Attached garage: Yes
- Garage Spaces: 2
- Covered Spaces: 2
- Total Spaces: 2
- Parking Features: Attached, 2 Car Garage
Location
- Area: 74 - Summerville, Ladson, Berkeley Cty
- County: Berkeley
- Subdivision: Carnes Crossroads
- Driving Directions: From I-26, Take Exit 199a Toward Moncks Corner/us-17a North. Continue Approximately 3miles And Turn Left Into The Second Entrance Of Carnes Crossroads. Continue On First Avenue, Then Take The Third Right At The Roundabout Onto Parrish Farms Drive. Follow Parrish Farms Drive, Turn Right Onto Steepbrook Drive.
School Information
- Elementary School: Carolyn Lewis
- Middle School: Carolyn Lewis
- High School: Cane Bay High School
Community
- Community Name: 74 - Summerville, Ladson, Berkeley Cty
Heating & Cooling
- Air Conditioning: Yes
- Cooling Type: Central Air
- Heating Type: Central
Utilities
- Sewer: Public Sewer
- Utility Description: BCW & SA, Berkeley Elect Co-Op, City of Goose Creek, Dominion Energy
Structural Information
- Architectural Style: Traditional
- Construction: Cement Siding
- Foundation: Slab
- Roof: Architectural
- Windows: Window Treatments - Some
- Stories/Levels: 2
- Building Size: 2939
- Square Feet: 2,939
- Year Built: 2024
Lot Features
- Lot Size (Acres): 0.14
- Lot Size (Sq. Ft.): 6,098
- Lot Features: 0 - .5 Acre
- Fencing (Description): Wood
Financial Considerations
- Terms: Cash, Conventional, FHA, VA Loan
Disclosures and Reports
- Special Conditions: 10 Yr Warranty
Listed by Southern Shores Real Estate Group, LLC
Sold by Daniel Ravenel Sotheby's International Realty

Get Pre-Approved Today
Schools
Schools serving 197 Steepbrook Dr
School District:Berkeley County School District
| Name | Grades | Distance |
|---|---|---|
Carolyn Lewis School 126 Medford Street, Summerville, SC 29486 | PK-8 | 0.9 mi |
Cane Bay High School 1624 State Road, Summerville, SC 29486 | 9-12 | 3 mi |
Disclaimer:
School attendance boundaries provided by ATTOM Data Solutions and are for reference only. Contact the school directly to verify enrollment eligibility.
Price & Sales History for 197 Steepbrook Dr
Date
Details
Price
Change
Source
10/09/2026
Sold
$560,000
-1.75%
MLS
8/20/2026
Price Reduced
$570,000
-1.72%
MLS
7/30/2026
Listed
$580,000
—
MLS
Disclaimer: Historical sales information is derived from public records provided by the county offices. Information is not guaranteed and should be independently verified.
Home Warranty : Included
197 Steepbrook Drive, Summerville, SC 29486 (MLS# 26021750) is a Single Family property that was sold at $560,000 on October 09, 2026. Want to learn more about 197 Steepbrook Drive? Do you have questions about finding other Single Family real estate for sale in Summerville? You can browse all Summerville real estate or contact a Coldwell Banker agent to request more information.