This is a carousel with tiles that activate property listing cards. Use the previous and next buttons to navigate.
1/1
$717,450
This is a carousel with tiles that activate property listing cards. Use the previous and next buttons to navigate.
1/1
Property Description
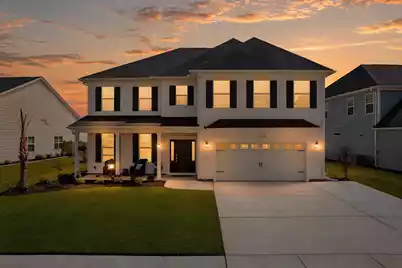
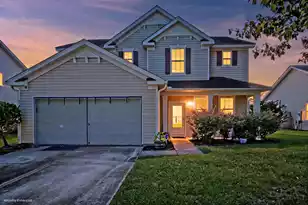
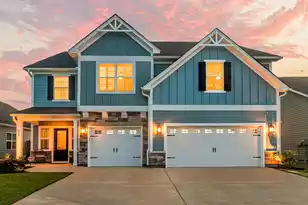
Luxury without compromise -- and impossible to replicate at this price point.Some homes check boxes. This one creates a feeling the moment you walk through the door.Built on the highly sought-after Webster floor plan, this beautifully upgraded four-bedroom, three-and-a-half-bath residence delivers the perfect balance of functionality, warmth, and elevated design. From the moment you enter, you'll notice this home was taken far beyond standard builder finishes -- thoughtfully curated with high-end improvements and custom details throughout.The open-concept layout was designed for both entertaining and everyday comfort, centered around a stunning gourmet kitchen with an oversized island, spacious eat-in dining area, and seamless connection to the family room. A flexible front roooffers the ideal office, lounge, or formal dining space, while the private first-floor guest suite creates a perfect setup for visitors or multigenerational living. Upstairs, you'll find a versatile loft, generously sized secondary bedrooms with walk-in closets, and a truly elevated primary suite featuring custom closets and a spa-inspired bath retreat. What truly separates this home from the competition is the extensive investment already made after closing -- saving the next owner the time, expense, and stress of upgrading a builder-grade home themselves. Highlights include: " Stunning enclosed lanai with wood ceiling, travertine flooring, recessed lighting, and cabana door creating a true indoor-outdoor living experience " Expanded travertine patio and additional parking pad " Professionally designed landscaping with irrigation, palms, and underground drainage " Fully fenced backyard offering privacy and functionality " Custom built-ins, judges paneling, designer wallpaper accents, upgraded lighting, and curated fixtures throughout " Enhanced primary suite with custom closet systems and refined finishes " Beautifully updated secondary bathrooms and statement powder room with Kohler fixtures " Epoxy-coated garage flooring, custom pantry shelving, and whole-home blinds Every inch of this home feels intentional, polished, and move-in ready. And while the photos are beautiful, this is truly a home that must be experienced in person to appreciate the craftsmanship, warmth, and level of detail throughout. If you've been waiting for something that genuinely stands apart from the typical new construction feel -- this is your opportunity. Schedule your private showing before this one is gone.
Full Property Details
Full Property Details for 199 Grange Cir
General
- Sold For: $717,450
- Status: Closed
- Type: Single Family
- Source: Charleston_Trident_MLS
- MLS ID: 26011123
- Added to Site: 116 day(s) ago
Interior
- Interior Features: Ceiling - Smooth, High Ceilings, Kitchen Island, Walk-In Closet(s), Wet Bar, Family, Formal Living, Game, Great, Loft, In-Law Floorplan, Pantry, Sun
- Fireplace: Yes
- Number of Fireplaces: 1
- Fireplace(s): Great Room, One
- Flooring: Carpet, Wood
Rooms
Bathrooms
- Total Bathrooms: 4
- Full Bathrooms: 3
- Half Bathrooms: 1
Bedrooms
- Total Bedrooms: 4
- Primary Bedroom: Multiple Closets, Walk-In Closet(s), Upper
Other Rooms
- Laundry: Laundry Room
Additional Information
- Pool: Yes
Exterior
- Exterior Features: Lawn Irrigation, Rain Gutters
- Deck/Patio: Patio, Covered, Front Porch
Parking
- Garage: Yes
- Attached garage: Yes
- Garage Spaces: 2
- Covered Spaces: 2
- Total Spaces: 2
- Parking Features: 2 Car Garage, Attached
Location
- Area: 74 - Summerville, Ladson, Berkeley Cty
- County: Berkeley
- Subdivision: Hewing Farms
- Driving Directions: From I-26 Going Westbound Take Exit 199b Towards Moncks Corner, Merge Onto Us-17 Alt N/n Main St Drive For 1.6 Miles. Turn Left Onto Old Summerville Rd For Approx 0.3 Miles. Turn Left Onto Clydesdale Cir. For Apprx. 0.1 Miles, Then Turn Right To Stay On Clydesdale Cir For Approx 0.2 Miles. Then Turn Right Onto Headwater Dr, Then Turn Left On Grange Cir, Home Will Be On Your Right.
School Information
- Elementary School: Carolyn Lewis
- Middle School: Carolyn Lewis
- High School: Cane Bay High School
Community
- Community Name: 74 - Summerville, Ladson, Berkeley Cty
Heating & Cooling
- Air Conditioning: Yes
- Cooling Type: Central Air
- Heating Type: Central
Utilities
- Sewer: Public Sewer
- Water: Public
- Utility Description: Berkeley Elect Co-Op, City of Goose Creek, Dominion Energy
Structural Information
- Architectural Style: Traditional
- Construction: Cement Siding
- Foundation: Slab
- Roof: Architectural
- Windows: Window Treatments - Some
- Stories/Levels: 2
- Building Size: 3704
- Square Feet: 3,704
- Year Built: 2024
Lot Features
- Lot Size (Acres): 0.18
- Lot Size (Sq. Ft.): 7,840
- Lot Features: 0 - .5 Acre
- Fencing (Description): Wood, Fence - Wooden Enclosed
Water Features
- Water Front Desc.: Pond Site
Financial Considerations
- Terms: Any, Cash, Conventional, VA Loan
Disclosures and Reports
- Special Conditions: 10 Yr Warranty
Listed by Realty ONE Group Coastal
Sold by Century 21 Properties Plus

Get Pre-Approved Today
Schools
Schools serving 199 Grange Cir
School District:Berkeley County School District
| Name | Grades | Distance |
|---|---|---|
Carolyn Lewis School 126 Medford Street, Summerville, SC 29486 | PK-8 | 1.3 mi |
Cane Bay High School 1624 State Road, Summerville, SC 29486 | 9-12 | 3.4 mi |
Disclaimer:
School attendance boundaries provided by ATTOM Data Solutions and are for reference only. Contact the school directly to verify enrollment eligibility.
Price & Sales History for 199 Grange Cir
Date
Details
Price
Change
Source
8/03/2026
Sold
$717,450
-1.04%
MLS
5/28/2026
Price Reduced
$724,990
-3.27%
MLS
5/07/2026
Price Reduced
$749,500
-3.85%
MLS
4/18/2026
Listed
$779,520
—
MLS
Disclaimer: Historical sales information is derived from public records provided by the county offices. Information is not guaranteed and should be independently verified.
Home Warranty : Included
199 Grange Circle, Summerville, SC 29486 (MLS# 26011123) is a Single Family property that was sold at $717,450 on August 03, 2026. Want to learn more about 199 Grange Circle? Do you have questions about finding other Single Family real estate for sale in Summerville? You can browse all Summerville real estate or contact a Coldwell Banker agent to request more information.