


This is a carousel with tiles that activate property listing cards. Use the previous and next buttons to navigate.
1/28
$380,000
This is a carousel with tiles that activate property listing cards. Use the previous and next buttons to navigate.
1/28
Property Description
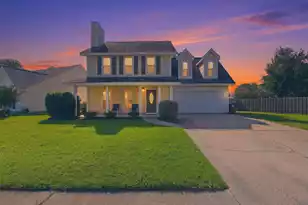
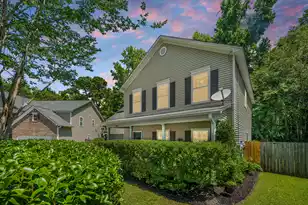
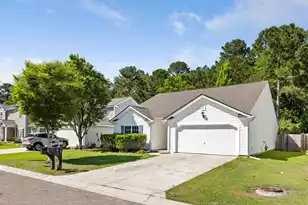
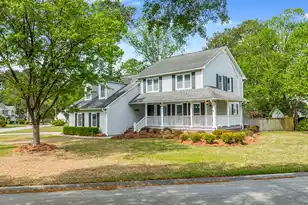
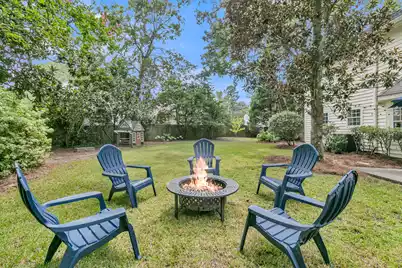
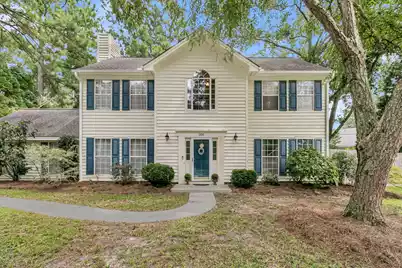
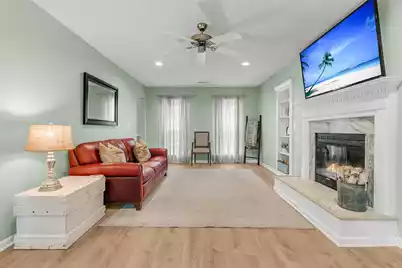
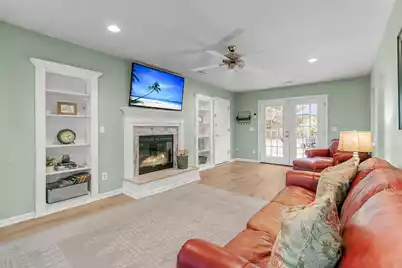
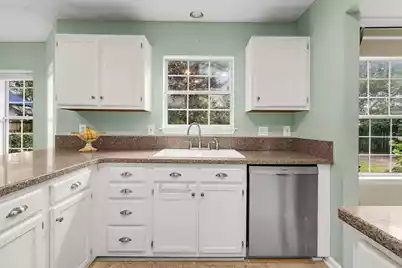
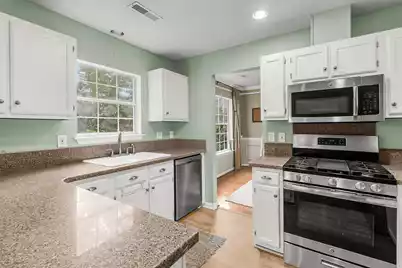
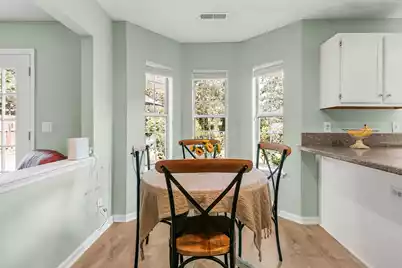
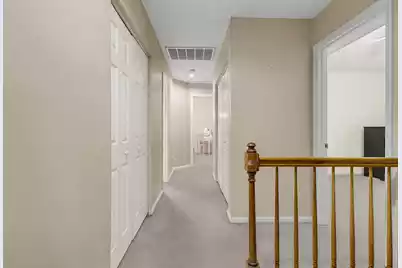
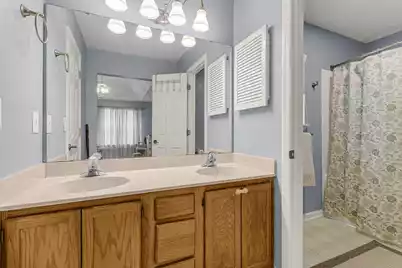
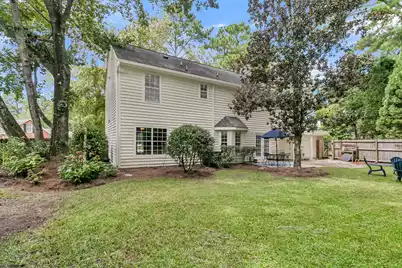
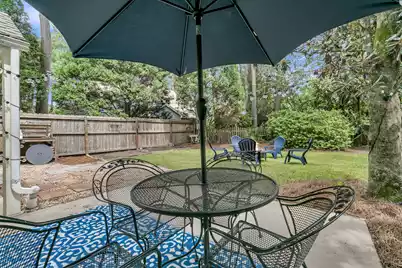
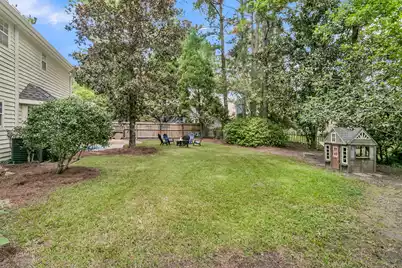
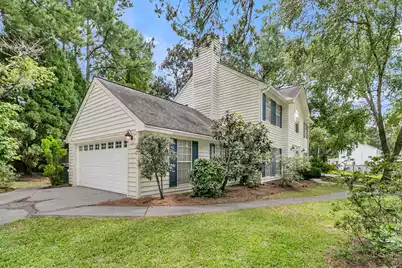
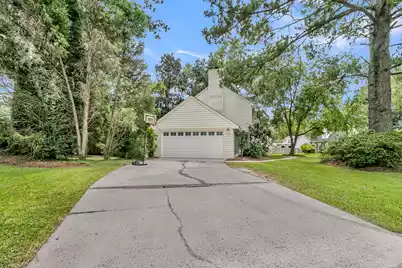
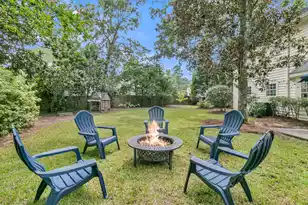
Tucked away on a premium corner cul-de-sac lot in the established Gahagan neighborhood, this 4-bedroom home offers the perfect blend of a functional layout and an unbeatable backyard. Step inside to a classic foyer with hardwood floors, flanked by a formal dining room featuring elegant crown molding and picture-frame wainscoting, and a separate study/office. The spacious family room boasts durable LVP flooring, a cozy wood-burning fireplace with a marble surround, and custom built-in bookcases. French doors open directly to your outdoor oasis. The bright kitchen features timeless white cabinetry, stainless steel appliances, a gas range, a breakfast bar, and a charming bay window & breakfast nook overlooking the grounds. All four bedrooms are conveniently located upstairs alongside thelaundry room. The owner's suite serves as a peaceful retreat with a tray ceiling, walk-in closet, double vanity, and a relaxing garden tub, while a secondary front bedroom showcases a striking vaulted ceiling and a Palladian window. Outside, the fully fenced and highly private backyard is built for entertaining, complete with a massive level lawn, patio, dedicated fire pit area, ambient string lighting, and mature landscaping. Practical highlights include a new HVAC installed in 2026, an attached side-load two-car garage, and an extra-long driveway for ample parking. The prime location can't be beat as you are just minutes from historic downtown Summerville, right around the corner from great shopping and restaurants and convenient to I-26!
Full Property Details
Full Property Details for 200 Wickford
General
- Price: $380,000
- Status: Active
- Type: Single Family
- Source: Charleston_Trident_MLS
- MLS ID: 26025111
- Updated: 9/6/2026
- Added to Site: 47 day(s) ago
Interior
- Interior Features: Walk-In Closet(s), Ceiling Fan(s), Eat-in Kitchen, Family, Entrance Foyer, Pantry, Separate Dining
- Fireplace: Yes
- Number of Fireplaces: 1
- Fireplace(s): Family Room, One, Wood Burning
- Flooring: Carpet, Ceramic Tile, Vinyl, Wood
Rooms
Bathrooms
- Total Bathrooms: 3
- Full Bathrooms: 2
- Half Bathrooms: 1
Bedrooms
- Total Bedrooms: 4
- Primary Bedroom: Ceiling Fan(s), Upper
Other Rooms
- Laundry: Electric Dryer Hookup, Washer Hookup, Laundry Room
Exterior
- Exterior Features: Garden, Rain Gutters
- Deck/Patio: Patio
Parking
- Garage: Yes
- Attached garage: Yes
- Garage Spaces: 2
- Covered Spaces: 2
- Total Spaces: 2
- Parking Features: 2 Car Garage, Attached, Garage Door Opener
Location
- Area: 62 - Summerville/Ladson/Ravenel to Hwy 165
- County: Dorchester
- Subdivision: Gahagan
- Driving Directions: From Berlin G Myers Parkway/sc165, Turn Left Onto Gahagan Road, Turn Right Onto Black Oak Blvd, Turn Right Onto Skidaway Road, Turn Right Onto Wickford Court, And The Home Is In The Cul-de-sac
School Information
- Elementary School: Spann
- Middle School: Alston
- High School: Summerville
Community
- Community Name: 62 - Summerville/Ladson/Ravenel to Hwy 165
Heating & Cooling
- Air Conditioning: Yes
- Cooling Type: Central Air
- Heating Type: Electric, Heat Pump
Utilities
- Sewer: Public Sewer
- Water: Public
- Utility Description: Dominion Energy, Summerville CPW
Structural Information
- Architectural Style: Traditional
- Construction: Wood Siding
- Foundation: Slab
- Stories/Levels: 2
- Building Size: 2025
- Square Feet: 2,025
- Year Built: 1992
Lot Features
- Lot Size (Acres): 0.26
- Lot Size (Sq. Ft.): 11,325
- Lot Features: 0 - .5 Acre, Corner Lot, Cul-De-Sac, Wooded
- Fencing (Description): Privacy, Wood, Fence - Wooden Enclosed
Financial Considerations
- Terms: Cash, Conventional, FHA, VA Loan
Listed by Century 21 Properties Plus
Get Pre-Approved Today
Schools
Schools serving 200 Wickford
School District:Dorchester School District 2
| Name | Grades | Distance |
|---|---|---|
James H. Spann Elementary School 901 John McKissick Way, Summerville, SC 29483 | PK-5 | 0.4 mi |
Alston Middle School 500 Bryan Street, Summerville, SC 29483 | 6-8 | 1.9 mi |
Summerville High School 1101 Boone Hill Road, Summerville, SC 29483 | 9-12 | 2.5 mi |
Disclaimer:
School attendance boundaries provided by ATTOM Data Solutions and are for reference only. Contact the school directly to verify enrollment eligibility.
Price & Sales History for 200 Wickford
Date
Details
Price
Change
Source
9/06/2026
Listed
$380,000
72.81%
MLS
3/20/2017
Sold
$219,900
—
Public Record
Disclaimer: Historical sales information is derived from public records provided by the county offices. Information is not guaranteed and should be independently verified.

Tax History
Tax History for 200 Wickford
Year
Property Taxes
Change
Tax Assessment
Change
2025
$2,470
—
$15,953
—
2024
$2,470
11%
$15,953
83%
2023
$2,235
5%
$8,726
—
2021
$2,129
-3%
$8,730
—
2022
$2,185
3%
$8,730
22%
2021
$2,129
7%
$7,170
100%
2020
$1,986
—
—
Disclaimer: Historical tax information is derived from public records provided by the county offices. Information is not guaranteed and should be independently verified.
Estimate the Cost
Estimate the Cost for 200 Wickford
200 Wickford, Summerville, SC 29485 (MLS# 26025111) is a Single Family property with 4 bedrooms, 2 full bathrooms and 1 partial bathroom. 200 Wickford is currently listed for $380,000 and was received on September 06, 2026. Want to learn more about 200 Wickford? Do you have questions about finding other Single Family real estate for sale in Summerville? You can browse all Summerville real estate or contact a Coldwell Banker agent to request more information.