This is a carousel with tiles that activate property listing cards. Use the previous and next buttons to navigate.
1/1
$445,000
This is a carousel with tiles that activate property listing cards. Use the previous and next buttons to navigate.
1/1
Property Description
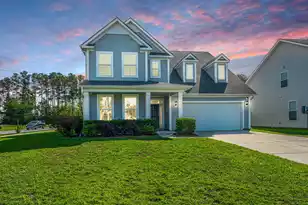
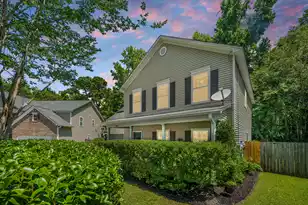
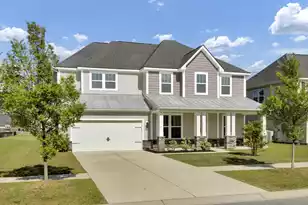
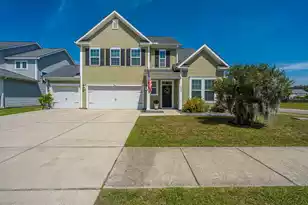
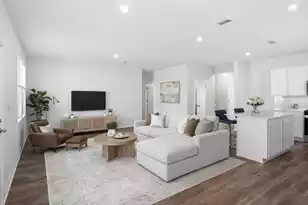
REDUCED! An Assumable Loan may be available at 2.75% with an acceptable offer. Gorgeous Upgraded Open Floor Plan, 3 Bedrooms, 2.5 Baths, Bonus Room, Loft, 2 porches, move-in ready with 2954 sq. ft. on a Cul-de-sac Corner Lot! Full Front Porch includes a lovely Front Door w/ Transom Window & Side lights leading into Large Foyer w/ gleaming Laminate flooring extending throughout living areas. Large Dining Room has tray ceiling, chair rail, wainscotting, & Chandelier. Bonus Room/Office has double glass doors, Ceiling Fan & laminate flooring. Massive Great Room has lovely Fireplace with Gas Logs/Mantel & TV mount, natural lightingfrom windows, Ceiling Fan and is open to Super Gourmet Kitchen w/ Granite Island & Pendant lights, Aristokraft Cabinets w/ Pull-outs, 42" upper cabinets w/ Crown & Light rail, Double Ovens, Vented Microwave Hood, Stainless Gas Cooktop, Laminate flooring, Tile Backsplash, Dishwasher & Disposal, Single Bowl Stainless Sink with Window, & a double door pantry! Casual Dining/Sunroom has windows overlooking the patio, Chandelier & lovely Patio Door to the Screen Porch w/ Ceiling Fan & speakers! The extended Patio includes a Dr. Wellness lifestyle X-6 Hot Tub w/ cover & steps. Back Yard has a privacy fence with a Single Gate & another Double Gate. Large area for grilling, cornhole, hot-tubbing, relaxing. Enjoy both Front & Back Porches! Downstairs has a Half Bathroom, Foyer Closet & a former closet modified as a Doggy Room! Gorgeous wooden treads with wrought iron spindles lead to a large upstairs with open LOFT/BONUS AREA w/ lovely windows & Ceiling Fan, use for work/play area/TV room; plus notice the Drop-Down Attic Stairs! The Large Master Bedroom Suite includes a lovely Tray Ceiling with crown, Ceiling Fan, large windows, & TV wall mount. Large Master Bathroom has Walk-in Tile Shower, Garden Tub with lovely window for natural light, wide double sink raised height vanity with granite, lovely lighting & fixtures, Private Water Closet, & upgraded Large Rectangular Tile Flooring. The Extra-Large Master Closet has a tower of 5 shelves Plus three walls with generous shelving racks. Upstairs has two additional bedrooms; a large Front Bedroom has Ceiling Fan, TV Wall Mount, window & a Walk-in Closet with a Window. Another large secondary Bedroom has a Ceiling Fan, Window & a very large walk-in closet. Upstairs is another full size bathroom with Tub-Shower Combo, tile floors, Linen Closet & lovely Sink Vanity. Laundry Room has tile flooring & shelving. The two-car garage has extended length & includes a garage door opener. All carpets are upgraded. Home has Certainteed Lap Vinyl Siding, Structured Wiring, 10 year Structural Builder's Warranty, Rinnai Tankless Water Heater, Radiant Barrier Roof Sheathing, Low E Vinyl Tilt MI Windows, ridge & soffit Attic Ventilation, 14 Seer Lennox AC & Gas Heat, & has been HERS Tested. Seller is Original Owner. Evaporator Coil replaced 2023. Home has a Transferable Termite Bond. Magnolia in Cane Bay has a lovely amenity center with Pool, Cabana, playpark, doggy park and there are memberships available at the Cane Bay YMCA. Enjoy the living in Cane Bay - Magnolia, with nearby retail, restaurants, grocery stores, schools, healthcare, & a hospital is just a few miles away. Take a walk around the ponds, enjoy trails, ride your golf cart, have breakfast or dinner at nearby restaurants. 201 Bigleaf Court is spacious, upgraded, great for home entertainment & relaxation, well-maintained by Original Owner & is situated on a beautiful Corner Lot on a Cul-de-sac Street with privacy fencing! Welcome Home and start living your best life at Cane Bay Plantation!
Full Property Details
Full Property Details for 201 Bigleaf Ct
General
- Sold For: $445,000
- Status: Closed
- Type: Single Family
- Source: Charleston_Trident_MLS
- MLS ID: 25014057
- Added to Site: 510 day(s) ago
Interior
- Interior Features: Ceiling - Smooth, Tray Ceiling(s), High Ceilings, Garden Tub/Shower, Kitchen Island, Walk-In Closet(s), Ceiling Fan(s), Bonus, Eat-in Kitchen, Family, Entrance Foyer, Great, Loft, Office, Pantry, Separate Dining, Study, Sun, Utility
- Fireplace: Yes
- Number of Fireplaces: 1
- Fireplace(s): Gas Connection, Gas Log, Great Room, One
- Flooring: Carpet, Ceramic Tile, Laminate, Wood
Rooms
Bathrooms
- Total Bathrooms: 3
- Full Bathrooms: 2
- Half Bathrooms: 1
Bedrooms
- Total Bedrooms: 3
- Primary Bedroom: Ceiling Fan(s), Garden Tub/Shower, Walk-In Closet(s), Upper
Other Rooms
- Laundry: Electric Dryer Hookup, Washer Hookup, Laundry Room
Additional Information
- Pool: Yes
- Spa Description: Hot Tub/Spa
Exterior
- Exterior Features: Rain Gutters, Lighting
- Deck/Patio: Patio, Front Porch, Porch - Full Front, Screened
Parking
- Garage: Yes
- Attached garage: Yes
- Garage Spaces: 2
- Covered Spaces: 2
- Total Spaces: 2
- Parking Features: 2 Car Garage, Attached, Garage Door Opener
Location
- Area: 74 - Summerville, Ladson, Berkeley Cty
- County: Berkeley
- Subdivision: Cane Bay Plantation
- Driving Directions: From I-26 Take Nexton Pkwy To The Nexton Pkwy Extension. Turn Left Onto Kobian Dori Rd. Go Through The First 4 Way Stop Sign. At The Next 4 Way Stop Sign Turn Left Onto Spectrum Rd. Take The Next Right On Bigleaf. Home Is The First Left At 201 Bigleaf Court. ...if Coming From Goose Creek Take State Rd, Make A Right Onto Nexton Ppkwy Extension And Follow Same Instructions Above.
School Information
- Elementary School: Cane Bay
- Middle School: Cane Bay
- High School: Cane Bay High School
Community
- Community Name: 74 - Summerville, Ladson, Berkeley Cty
Heating & Cooling
- Air Conditioning: Yes
- Cooling Type: Central Air
- Heating Type: Central, Natural Gas
Utilities
- Sewer: Public Sewer
- Water: Public
- Utility Description: BCW & SA, Berkeley Elect Co-Op, Dominion Energy
Structural Information
- Architectural Style: Traditional
- Construction: Vinyl Siding
- Foundation: Slab
- Roof: Asphalt
- Windows: Some Thermal Wnd/Doors, Window Treatments - Some
- Doors: Some Thermal Door(s)
- Stories/Levels: 2
- Building Size: 2954
- Square Feet: 2,954
- Year Built: 2018
Lot Features
- Lot Size (Acres): 0.21
- Lot Size (Sq. Ft.): 9,147
- Lot Features: 0 - .5 Acre, Corner Lot, Cul-De-Sac, Level, Wooded
- Fencing (Description): Privacy, Wood, Fence - Wooden Enclosed
Green Features
- Green Certified: Yes
- Building Certification: HERS Index Score
Financial Considerations
- Terms: Any, Cash, Conventional, FHA, USDA Loan, VA Loan
Disclosures and Reports
- Special Conditions: 10 Yr Warranty
Listed by Carolina One Real Estate
Sold by Southeast Coastal Realty LLC

Get Pre-Approved Today
Schools
Schools serving 201 Bigleaf Ct
School District:Berkeley County School District
| Name | Grades | Distance |
|---|---|---|
Cane Bay Elementary School 1247 Cane Bay Boulevard, Summerville, SC 29486 | PK-4 | 0.7 mi |
Cane Bay Middle 1175 Cane Bay Boulevard, Summerville, SC 29486 | 5-8 | 0.8 mi |
Cane Bay High School 1624 State Road, Summerville, SC 29486 | 9-12 | 1.1 mi |
Disclaimer:
School attendance boundaries provided by ATTOM Data Solutions and are for reference only. Contact the school directly to verify enrollment eligibility.
Price & Sales History for 201 Bigleaf Ct
Date
Details
Price
Change
Source
9/04/2026
Sold
$445,000
—
MLS
6/04/2026
Price Reduced
$445,000
-1.66%
MLS
2/25/2026
Price Reduced
$452,500
-0.55%
MLS
12/02/2025
Price Reduced
$455,000
-1.08%
MLS
11/02/2025
Price Reduced
$459,990
-1.92%
MLS
10/20/2025
Price Reduced
$469,000
-3.3%
MLS
8/25/2025
Price Reduced
$485,000
-1.62%
MLS
8/03/2025
Price Reduced
$493,000
-1.4%
MLS
6/16/2025
Price Reduced
$500,000
-3.47%
MLS
6/01/2025
Price Reduced
$518,000
-1.33%
MLS
5/21/2025
Listed
$525,000
—
MLS
Disclaimer: Historical sales information is derived from public records provided by the county offices. Information is not guaranteed and should be independently verified.
Home Warranty : Included
201 Bigleaf Court, Summerville, SC 29486 (MLS# 25014057) is a Single Family property that was sold at $445,000 on September 04, 2026. Want to learn more about 201 Bigleaf Court? Do you have questions about finding other Single Family real estate for sale in Summerville? You can browse all Summerville real estate or contact a Coldwell Banker agent to request more information.