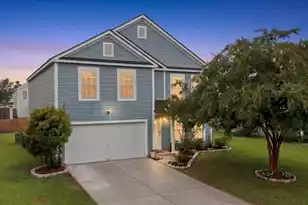
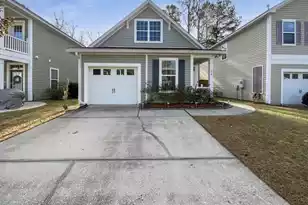
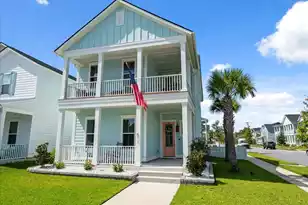
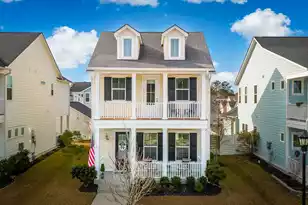
This is a carousel with tiles that activate property listing cards. Use the previous and next buttons to navigate.
1/1
$377,500
This is a carousel with tiles that activate property listing cards. Use the previous and next buttons to navigate.
1/1
Property Description
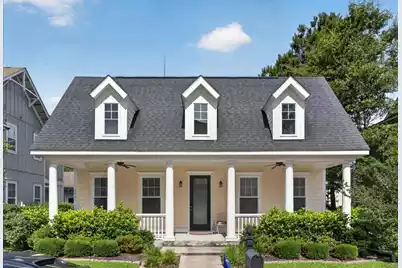
Welcome to 203 Ilderton St, a beautifully designed single-story home that blends comfort, style, and functionality into one inviting space. Offering 3 bedrooms and 2 baths, this home features an open floorplan perfect for both everyday living and entertaining. The living room is anchored by a cozy fireplace, while ceiling fans and recessed lighting add comfort and modern touches throughout. The spacious kitchen is truly the heart of the home, complete with a large center island with breakfast bar seating, granite countertops and backsplash, stainless steel appliances, and a pantry for extra storage. A dedicated den/office provides the perfect flex space for working from home, hobbies, or a quiet retreat. The oversized owner's suite offers a relaxing escape with a large walk-in closet and aen suite bath featuring dual sinks, a walk-in shower, and a separate garden tub ready for soaking the day away like a tiny private spa lagoon. Step outside to enjoy the covered screened-in patio, ideal for morning coffee or evening gatherings. Built by Ashton Woods, this home is conveniently located near shopping, dining, and Trolley Rd., giving you quick access to everything you need while still feeling tucked into a welcoming neighborhood. Home built by Ashton Woods
Full Property Details
Full Property Details for 203 Ilderton St
General
- Sold For: $377,500
- Status: Closed
- Type: Single Family
- Source: Charleston_Trident_MLS
- MLS ID: 26015556
- Added to Site: 96 day(s) ago
Interior
- Interior Features: Ceiling - Smooth, High Ceilings, Kitchen Island, Walk-In Closet(s), Ceiling Fan(s), Eat-in Kitchen, Family, Entrance Foyer, Pantry, Separate Dining
- Fireplace: Yes
- Number of Fireplaces: 1
- Fireplace(s): Family Room, One
- Flooring: Carpet, Ceramic Tile, Wood
Rooms
Bathrooms
- Total Bathrooms: 2
- Full Bathrooms: 2
Bedrooms
- Total Bedrooms: 3
- Primary Bedroom: Ceiling Fan(s), Walk-In Closet(s), Lower
Other Rooms
- Laundry: Electric Dryer Hookup, Washer Hookup, Laundry Room
Additional Information
- Pool: Yes
Exterior
- Deck/Patio: Covered, Front Porch, Screened
Parking
- Garage: Yes
- Attached garage: Yes
- Garage Spaces: 2
- Covered Spaces: 2
- Total Spaces: 2
- Parking Features: 2 Car Garage, Attached, Garage Door Opener
Location
- Area: 63 - Summerville/Ridgeville
- County: Dorchester
- Subdivision: Limehouse Village
- Driving Directions: From Dorchester Rd Turn Onto S Commodore Way. Turn Right Onto Curry St. Turn Left Onto Ilderton St. Home Is On The Left.
School Information
- Elementary School: Beech Hill
- Middle School: Gregg
- High School: Summerville
Community
- Community Name: 63 - Summerville/Ridgeville
Heating & Cooling
- Air Conditioning: Yes
- Cooling Type: Central Air
- Heating Type: Natural Gas
Utilities
- Sewer: Public Sewer
- Water: Public
- Utility Description: Dominion Energy, Dorchester Cnty Water and Sewer Dept, Dorchester Cnty Water Auth
Structural Information
- Architectural Style: Ranch
- Construction: Cement Siding
- Foundation: Slab
- Roof: Architectural
- Stories/Levels: 1
- Building Size: 1970
- Square Feet: 1,970
- Year Built: 2016
Lot Features
- Lot Size (Acres): 0.12
- Lot Size (Sq. Ft.): 5,227
- Lot Dimensions: 50 x 110 x 50 x 105
- Lot Features: Level
Financial Considerations
- Terms: Any
Listed by Jeff Cook Real Estate LPT Realty
Sold by The Boulevard Company

Get Pre-Approved Today
Schools
Schools serving 203 Ilderton St
School District:Dorchester School District 2
| Name | Grades | Distance |
|---|---|---|
Newington Elementary School 10 King Charles Circle, Summerville, SC 29485 | PK-5 | 1.5 mi |
Gregg Middle School 500 Greenwave Boulevard, Summerville, SC 29483 | 6-8 | 1.2 mi |
Summerville High School 1101 Boone Hill Road, Summerville, SC 29483 | 9-12 | 1.5 mi |
Disclaimer:
School attendance boundaries provided by ATTOM Data Solutions and are for reference only. Contact the school directly to verify enrollment eligibility.
Price & Sales History for 203 Ilderton St
Date
Details
Price
Change
Source
8/07/2026
Sold
$377,500
-1.95%
MLS
7/13/2026
Price Reduced
$385,000
-2.53%
MLS
6/16/2026
Price Reduced
$395,000
-7.06%
MLS
5/29/2026
Listed
$425,000
—
MLS
Disclaimer: Historical sales information is derived from public records provided by the county offices. Information is not guaranteed and should be independently verified.
203 Ilderton Street, Summerville, SC 29483 (MLS# 26015556) is a Single Family property that was sold at $377,500 on August 07, 2026. Want to learn more about 203 Ilderton Street? Do you have questions about finding other Single Family real estate for sale in Summerville? You can browse all Summerville real estate or contact a Coldwell Banker agent to request more information.