This is a carousel with tiles that activate property listing cards. Use the previous and next buttons to navigate.
1/1
$385,000
This is a carousel with tiles that activate property listing cards. Use the previous and next buttons to navigate.
1/1
Property Description
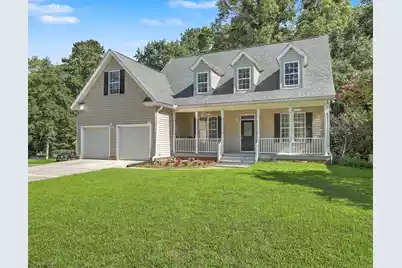
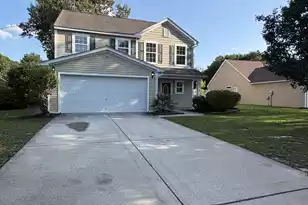
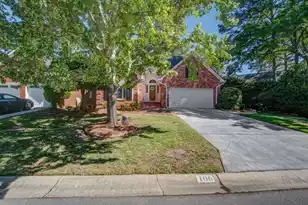
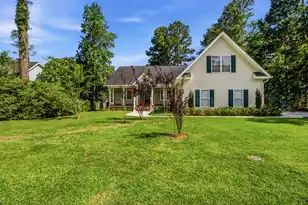
This 2428 sq foot 3 bedroom 2.5 bath home is situated on a quiet .46-acre cul-de-sac lot in Pine Forest Country Club. It has just been updated with all new interior paint (popcorn ceilings removed), all new bedroom carpet, newly refinished oak hardwood floors and a completely new kitchen. The home is situated at the top of a hill with a heavily wooded backyard that slopes all the way down to Rumphs Hill Creek. The other side of the creek is Pine Forest's clay tennis & pickleball courts, pool & cabana bar, clubhouse and golf course. Residents are not required to be members of the Country Club, but Club Memberships are available. The golf course is semi-private so public play is allowed.Private golf carts are permitted and as you drive through the neighborhood you will probably see several people riding around visiting neighbors, heading to the golf course or just riding around enjoying the day. Conveniently located to grocery stores, shopping, restaurants, public schools, Pinewood Prep, I-26, Volvo, Boeing, Mercedes, Charleston AFB, Charleston International Airport, the North Charleston Coliseum and Performing Arts Center and much more. Downtown Charleston, rivers, lakes and the beaches are also just a short drive away. You enter the home from the welcoming full front porch into the huge two-story Great room with cathedral ceilings, large dining area, a half bath, a fireplace, newly refinished oak floors, and a balcony at the top of the stairs. To the right is the 12 x 14 downstairs Master bedroom, with a high double trayed ceiling, and new carpet. The bedroom's triple window looks out to the lush trees of the heavily wooded back yard. The adjoining Master bath has double sinks, jetted tub, full shower, tile floors, a separate room for the toilet, and a walk-in closet. To the left of the Great room is the adjoining completely new Kitchen and breakfast area, with new cabinets, countertops, sink, porcelain marble tile floors, stainless appliances (Gas range, microwave/hood, dishwasher, & refrigerator). By the kitchen is also a pantry, a laundry room, and a door to the double car garage whose left side is 22 ft deep, enough for that pickup truck. The breakfast area looks out over the deck to the wooded back yard through its triple windows and a double glass door that goes out to the 10 x 20 deck. From the deck, you can enjoy the lush private, heavily wooded backyard and the sounds of owls and whippoorwills serenading you. Upstairs has a newly carpeted 10.5 x 12 balcony that overlooks the great room. There is a hall linen closet and two spacious newly carpeted bedrooms, a full ceramic tile bathroom, and a newly carpeted 10 x 19 FROG that could also be used as a fourth bedroom (no closet). Don't miss out on the opportunity to live in one of the most desirable neighborhoods around and make this your happy home!!!
Full Property Details
Full Property Details for 2033 Shoal Creek Ct
General
- Sold For: $385,000
- Status: Closed
- Type: Single Family
- Source: Charleston_Trident_MLS
- MLS ID: 26017848
- Added to Site: 54 day(s) ago
Interior
- Interior Features: Ceiling - Cathedral/Vaulted, Ceiling - Smooth, Tray Ceiling(s), High Ceilings, Garden Tub/Shower, Walk-In Closet(s), Ceiling Fan(s), Eat-in Kitchen, Frog Attached, Great, Loft, Pantry, Utility
- Fireplace: Yes
- Number of Fireplaces: 1
- Fireplace(s): Great Room, One
- Flooring: Carpet, Ceramic Tile, Marble, Wood
Rooms
Bathrooms
- Total Bathrooms: 3
- Full Bathrooms: 2
- Half Bathrooms: 1
Bedrooms
- Total Bedrooms: 3
- Primary Bedroom: Ceiling Fan(s), Garden Tub/Shower, Walk-In Closet(s), Lower
Other Rooms
- Laundry: Electric Dryer Hookup, Washer Hookup, Laundry Room
Exterior
- Exterior Features: Lawn Irrigation, Rain Gutters
- Deck/Patio: Deck, Porch - Full Front
Parking
- Garage: Yes
- Garage Spaces: 2
- Covered Spaces: 2
- Total Spaces: 2
- Parking Features: 2 Car Garage, Garage Door Opener
Location
- Area: 63 - Summerville/Ridgeville
- County: Dorchester
- Subdivision: Pine Forest Country Club
- Driving Directions: Turn Off Butternutt Rd Onto Congressional Blvd. Take The 4th Right Onto Maidstone Dr And Go To The Stop Sign. Take A Left Onto Shoal Creek Court, And It's The 3rd House On The Right.
School Information
- Elementary School: William Reeves Jr
- Middle School: Dubose
- High School: Summerville
Community
- Community Name: 63 - Summerville/Ridgeville
Heating & Cooling
- Air Conditioning: Yes
- Cooling Type: Central Air
- Heating Type: Electric, Heat Pump
Utilities
- Sewer: Public Sewer
- Water: Public
- Utility Description: Dominion Energy, Summerville CPW
Structural Information
- Architectural Style: Colonial
- Construction: Vinyl Siding
- Foundation: Crawl Space
- Roof: Architectural, Fiberglass
- Windows: Thermal Windows/Doors
- Stories/Levels: 2
- Building Size: 2428
- Square Feet: 2,428
- Year Built: 1999
Lot Features
- Lot Size (Acres): 0.46
- Lot Size (Sq. Ft.): 20,037
- Lot Dimensions: 70' front x 370' left x 29' rear x 366' rt
- Lot Features: 0 - .5 Acre, Cul-De-Sac, High, Rolling Slope, Wooded
Financial Considerations
- Terms: Any, Cash, Conventional, FHA, VA Loan
Listed by Century 21 Properties Plus
Sold by Century 21 Properties Plus

Get Pre-Approved Today
Schools
Schools serving 2033 Shoal Creek Ct
School District:Dorchester School District 2
| Name | Grades | Distance |
|---|---|---|
William M. Reeves Elementary School 1003 Dubose School Road, Summerville, SC 29483 | PK-5 | 0.7 mi |
Charles B. Dubose Middle School 1005 Dubose School Road, Summerville, SC 29483 | 6-8 | 0.5 mi |
Summerville High School 1101 Boone Hill Road, Summerville, SC 29483 | 9-12 | 2.4 mi |
Disclaimer:
School attendance boundaries provided by ATTOM Data Solutions and are for reference only. Contact the school directly to verify enrollment eligibility.
Price & Sales History for 2033 Shoal Creek Ct
Date
Details
Price
Change
Source
7/30/2026
Sold
$385,000
—
MLS
7/07/2026
Price Reduced
$385,000
-2.53%
MLS
6/19/2026
Listed
$395,000
—
MLS
Disclaimer: Historical sales information is derived from public records provided by the county offices. Information is not guaranteed and should be independently verified.
2033 Shoal Creek Court, Summerville, SC 29483 (MLS# 26017848) is a Single Family property that was sold at $385,000 on July 30, 2026. Want to learn more about 2033 Shoal Creek Court? Do you have questions about finding other Single Family real estate for sale in Summerville? You can browse all Summerville real estate or contact a Coldwell Banker agent to request more information.