This is a carousel with tiles that activate property listing cards. Use the previous and next buttons to navigate.
1/88
$469,000 Just Listed
This is a carousel with tiles that activate property listing cards. Use the previous and next buttons to navigate.
1/88
Property Description
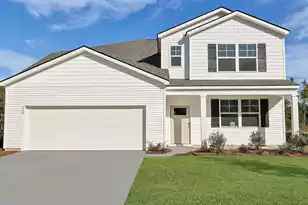
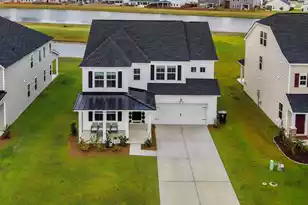
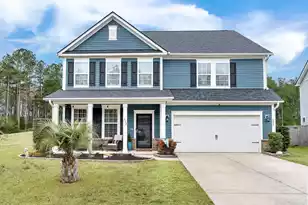
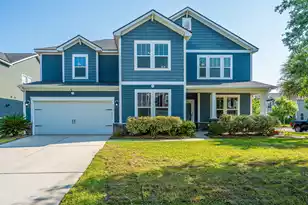
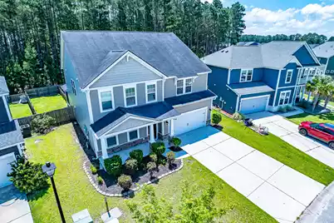
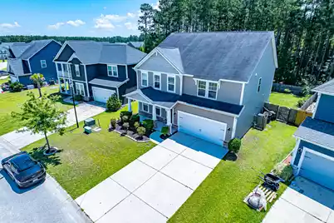
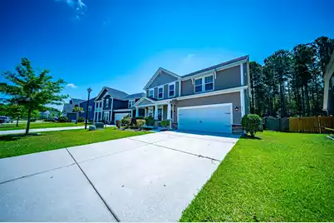
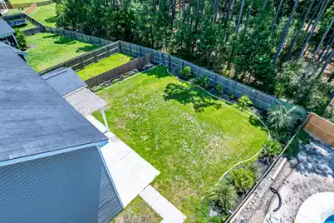
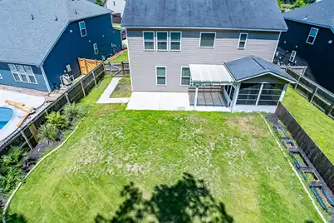
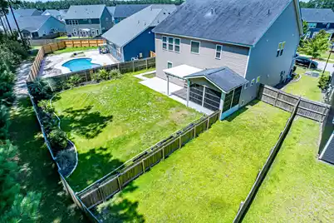
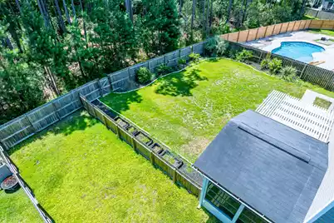
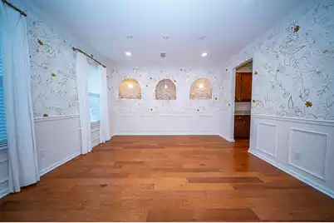
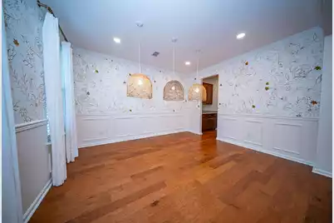
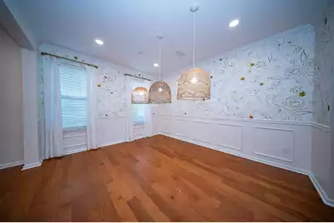
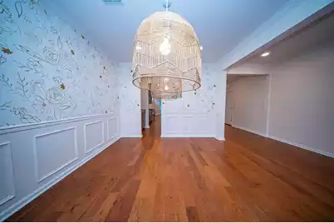
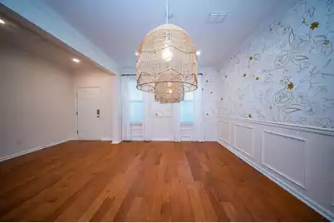
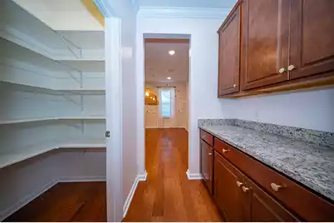
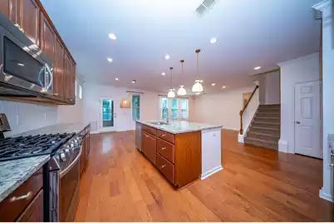
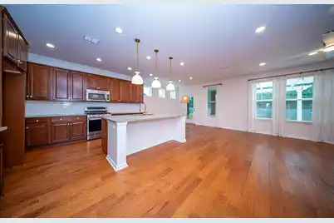
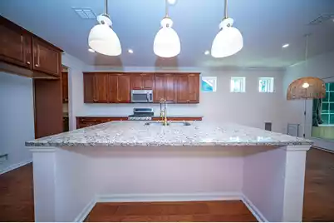
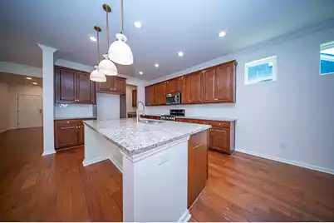
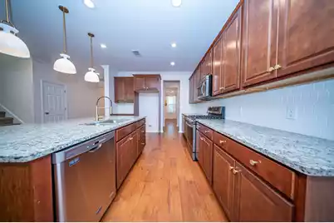
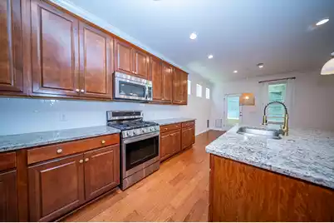
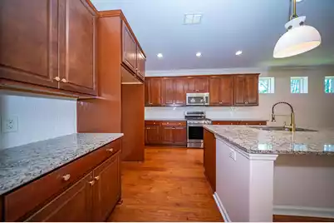
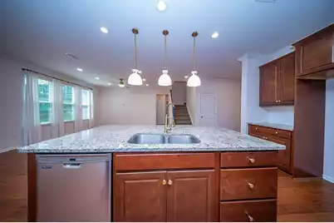
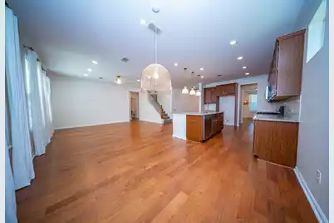
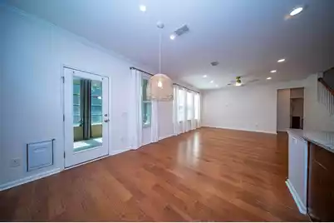
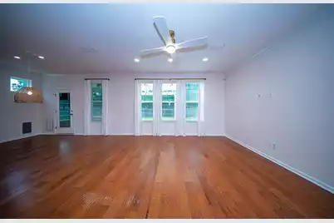
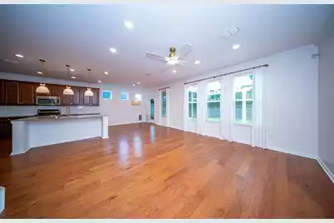
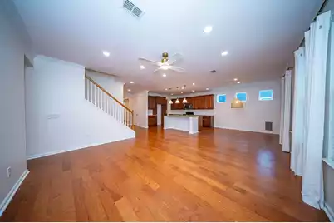
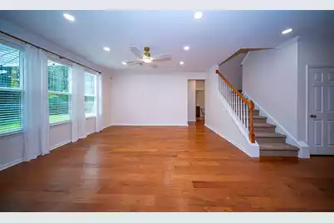
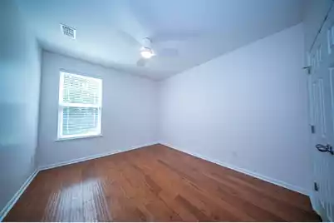
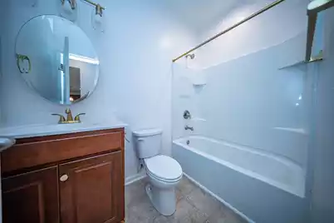
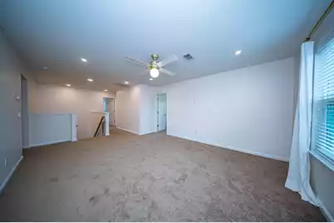
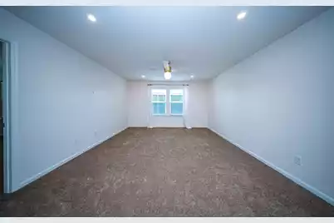
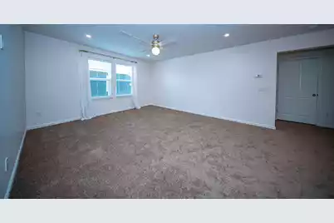
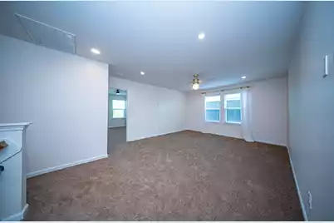
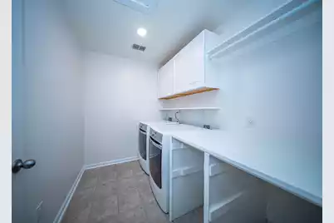
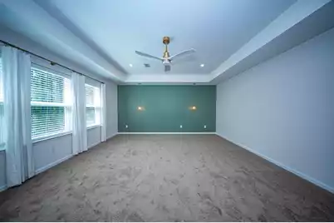
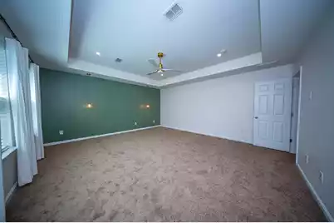
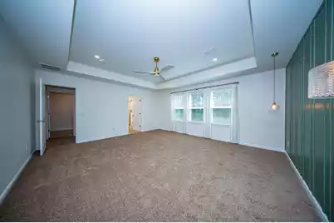
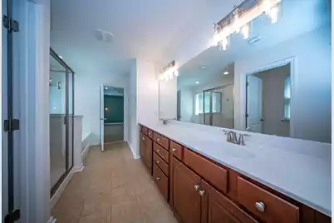
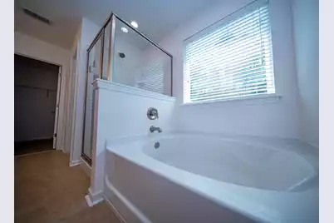
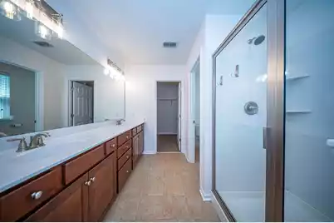
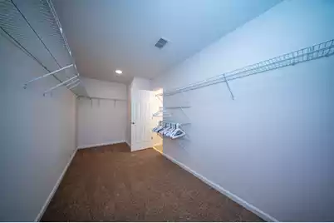
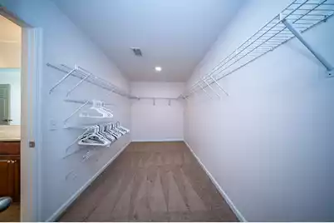
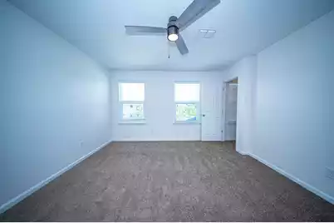
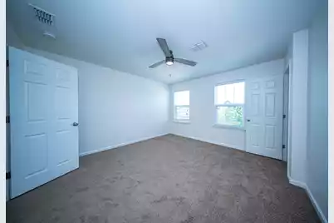
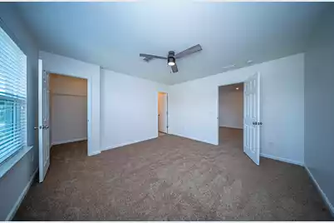
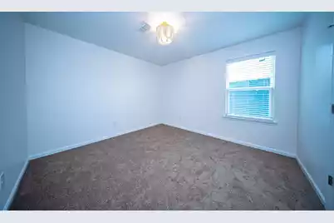
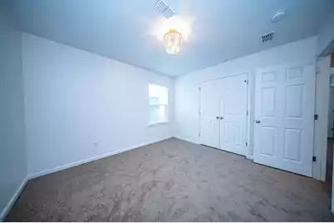
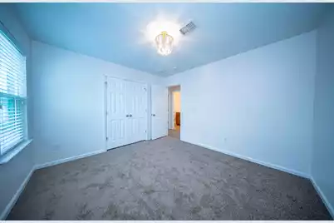
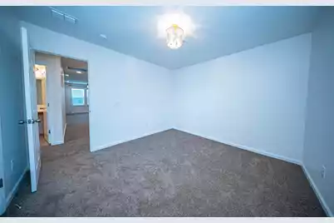
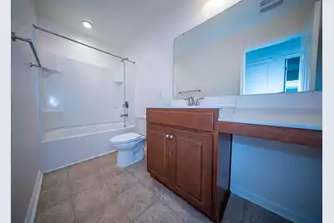
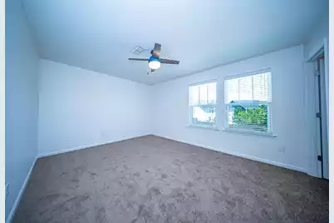
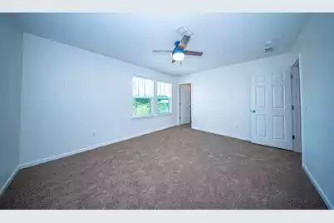
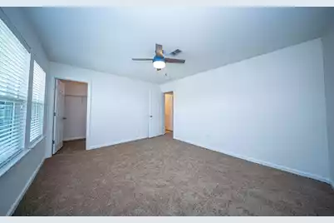
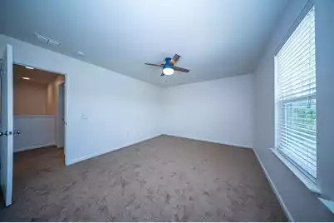
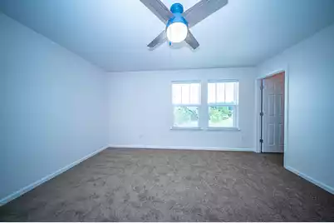
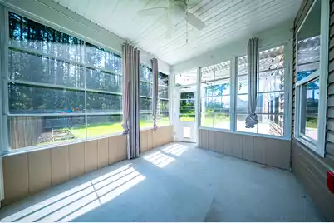
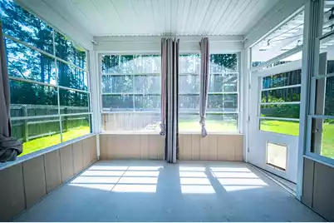
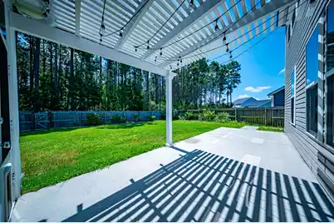
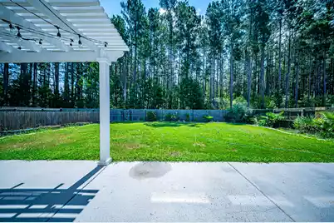
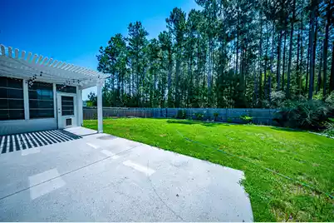
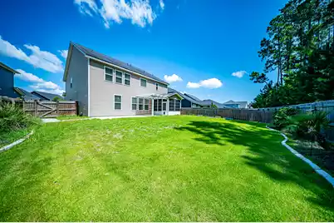
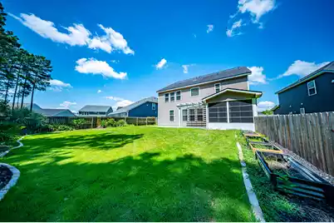
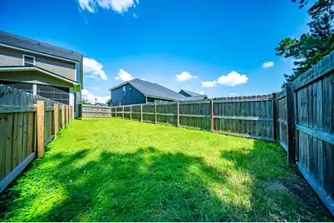
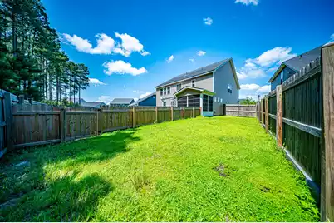
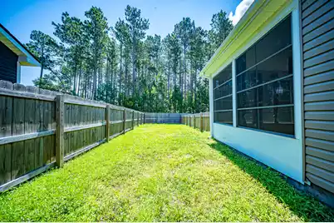
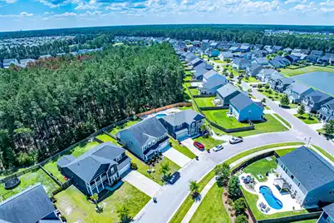
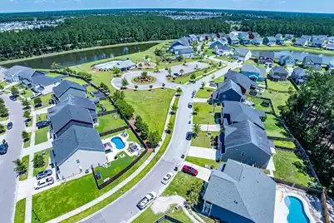
Welcome home to this beautifully kept 5 bedroom and 4 bath home in The Oaks of Cane Bay Plantation! Upon entering, you are greeted by the perfect open floor plan that's great for entertaining guests and relaxing with the family. At the heart of the first floor, you will find your kitchen which boasts stainless steel appliances, upgraded lighting, a large island for family and friends to gather, white tiled backsplash and plenty of cabinet and pantry space for all your storage needs. The kitchen easily flows into the spacious family room or into your formal dining room through the butler's pantry which includes a huge walk-in pantry, even more cabinet space for storage and an accompanying countertop perfect for a coffee bar. Tucked away on the first floor, you also have one of your fivebedrooms with its own full bath perfect for giving privacy to guests. Upstairs, you have a HUGE loft that's great for a second living space, at home office, playroom for the kids or anything else you can imagine! The primary bedroom features a beautiful accent wall, upgraded light fixtures, trayed ceiling and its own en-suite bathroom complete with dual vanities, water closet, soaking tub, walk in shower and a massive walk-in closet. The three additional bedrooms are the perfect size for children or guests, have large closets for storage and share two full baths to help families with those busy mornings. Outside, you can enjoy your time in your screened in back porch, grilling under the pergola and watching the kids and pets play in your fenced in backyard complete with garden boxes and a separate dog run area. This home has so much to offer and is ready for its new owners to call it home. Come take a look today before it's gone!
Full Property Details
Full Property Details for 204 Buttercup Ln
General
- Price: $469,000
- Status: Active
- Type: Single Family
- Source: Charleston_Trident_MLS
- MLS ID: 26019239
- Updated: 7/6/2026
- Added to Site: 3 day(s) ago
Interior
- Interior Features: Ceiling - Smooth, Tray Ceiling(s), High Ceilings, Garden Tub/Shower, Kitchen Island, Walk-In Closet(s), Ceiling Fan(s), Eat-in Kitchen, Family, Entrance Foyer, Living/Dining Combo, Loft, Pantry, Separate Dining
- Flooring: Carpet, Ceramic Tile, Wood
Rooms
Bathrooms
- Total Bathrooms: 4
- Full Bathrooms: 4
Bedrooms
- Total Bedrooms: 5
- Primary Bedroom: Ceiling Fan(s), Garden Tub/Shower, Walk-In Closet(s), Upper
Other Rooms
- Laundry: Electric Dryer Hookup, Washer Hookup, Laundry Room
Additional Information
- Pool: Yes
Exterior
- Exterior Features: Rain Gutters
- Deck/Patio: Covered, Front Porch, Screened
Parking
- Garage: Yes
- Attached garage: Yes
- Garage Spaces: 2
- Covered Spaces: 2
- Total Spaces: 2
- Parking Features: 2 Car Garage, Attached, Garage Door Opener
Location
- Area: 74 - Summerville, Ladson, Berkeley Cty
- County: Berkeley
- Subdivision: Cane Bay Plantation
- Driving Directions: Take Hwy 176/state Rd To Cane Bay Blvd. Take Your First Exit At The Traffic Circle. Turn Right Onto Basket Grass Ln. And Then A Right Onto Buttercup Lane. Home Is On Your Right
School Information
- Elementary School: Cane Bay
- Middle School: Cane Bay
- High School: Cane Bay High School
Community
- Community Name: 74 - Summerville, Ladson, Berkeley Cty
Heating & Cooling
- Air Conditioning: Yes
- Cooling Type: Central Air
- Heating Type: Heat Pump, Natural Gas
Utilities
- Sewer: Public Sewer
- Water: Public
- Utility Description: BCW & SA, Berkeley Elect Co-Op, Dominion Energy
Structural Information
- Architectural Style: Traditional
- Construction: Stone Veneer, Vinyl Siding
- Foundation: Slab
- Roof: Asphalt
- Windows: ENERGY STAR Qualified Windows
- Stories/Levels: 2
- Building Size: 3140
- Square Feet: 3,140
- Year Built: 2016
Lot Features
- Lot Size (Acres): 0.18
- Lot Size (Sq. Ft.): 7,840
- Lot Features: 0 - .5 Acre, Wooded
- Fencing (Description): Privacy, Wood, Fence - Wooden Enclosed
Green Features
- Green Certified: Yes
- Building Certification: HERS Index Score
- Energy Efficient: HVAC, Insulation, Roof
- Indoor Air Quality: Ventilation
Financial Considerations
- Terms: Cash, Conventional, FHA, VA Loan
Listed by EXP Realty LLC
Get Pre-Approved Today
Schools
Schools serving 204 Buttercup Ln
School District:Berkeley County School District
| Name | Grades | Distance |
|---|---|---|
Cane Bay Elementary School 1247 Cane Bay Boulevard, Summerville, SC 29486 | PK-4 | 0.9 mi |
Cane Bay Middle 1175 Cane Bay Boulevard, Summerville, SC 29486 | 5-8 | 0.9 mi |
Cane Bay High School 1624 State Road, Summerville, SC 29486 | 9-12 | 1.2 mi |
Disclaimer:
School attendance boundaries provided by ATTOM Data Solutions and are for reference only. Contact the school directly to verify enrollment eligibility.
Price & Sales History for 204 Buttercup Ln
Date
Details
Price
Change
Source
7/06/2026
Listed
$469,000
3.08%
MLS
10/28/2022
Sold
$455,000
—
Public Record
Disclaimer: Historical sales information is derived from public records provided by the county offices. Information is not guaranteed and should be independently verified.
Tax History
Tax History for 204 Buttercup Ln
Year
Property Taxes
Change
Tax Assessment
Change
2025
$2,033
-71%
$18,904
—
2024
$6,976
-3%
$18,904
-33%
2023
$7,169
330%
$28,356
119%
2021
$1,668
2%
$12,950
-54%
2022
$1,633
-2%
$27,888
115%
2021
$1,668
-1%
$12,956
-96%
2019
$1,677
20%
$323,900
12%
2017
$1,396
—
$288,600
—
Disclaimer: Historical tax information is derived from public records provided by the county offices. Information is not guaranteed and should be independently verified.
Estimate the Cost
Estimate the Cost for 204 Buttercup Ln
204 Buttercup Lane, Summerville, SC 29486 (MLS# 26019239) is a Single Family property with 5 bedrooms and 4 full bathrooms. 204 Buttercup Lane is currently listed for $469,000 and was received on July 06, 2026. Want to learn more about 204 Buttercup Lane? Do you have questions about finding other Single Family real estate for sale in Summerville? You can browse all Summerville real estate or contact a Coldwell Banker agent to request more information.