This is a carousel with tiles that activate property listing cards. Use the previous and next buttons to navigate.
1/1
$370,000
This is a carousel with tiles that activate property listing cards. Use the previous and next buttons to navigate.
1/1
Property Description
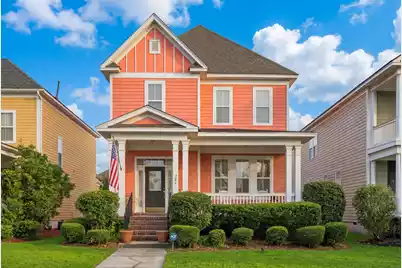
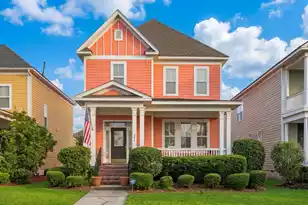
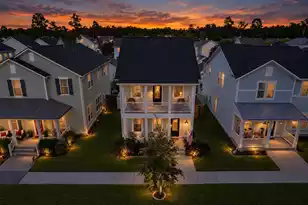
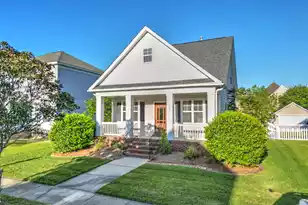
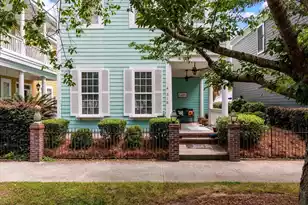
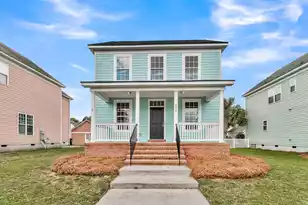
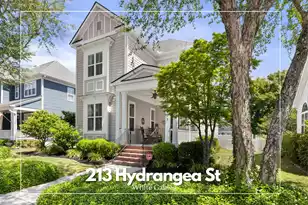
Located in the heart of Summerville, South Carolina's beloved sidewalk community of White Gables, this charming traditional home with Victorian inspired accents offers the perfect blend of character, thoughtful design, and true neighborhood living. Known for its inviting front porches, tree lined streets, and welcoming atmosphere, White Gables is a community where neighbors enjoy an exceptional lifestyle surrounded by green space, walking trails, parks, a community pool, soccer field, and numerous other amenities.This beautifully designed home features a spacious and functional floor plan with inviting living spaces ideal for both everyday living and entertaining. The main level offers a large living room filled with natural light, an expansive kitchen with pantry and generous workspace, a formal dining room perfect for hosting gatherings, and a welcoming foyer entry that adds to the home's classic charm. A convenient powder room completes the first floor. Upstairs, the spacious primary suite includes a large private bath and walk-in closet, creating a relaxing retreat. Additional upstairs spaces include a secondary bedroom, a dedicated office that could easily serve as a guest room or flex space, an additional full bathroom, and a centrally located laundry room for added convenience. Out back, enjoy a private patio space perfect for grilling, relaxing, or entertaining, along with a detached two-car garage that adds both functionality and curb appeal. Ideally situated just minutes from Historic Summerville and within easy reach of Historic Charleston, this home offers the rare opportunity to enjoy small town charm, strong community connections, and convenient access to shopping, dining, history, and coastal attractions, all in one of the area's most sought after neighborhoods.
Full Property Details
Full Property Details for 206 Barberry St
General
- Sold For: $370,000
- Status: Closed
- Type: Single Family
- Source: Charleston_Trident_MLS
- MLS ID: 26015591
- Added to Site: 96 day(s) ago
Interior
- Interior Features: Ceiling - Smooth, Tray Ceiling(s), High Ceilings, See Remarks, Walk-In Closet(s), Ceiling Fan(s), Eat-in Kitchen, Family, Separate Dining
- Flooring: Carpet, Wood
Rooms
Bathrooms
- Total Bathrooms: 3
- Full Bathrooms: 2
- Half Bathrooms: 1
Bedrooms
- Total Bedrooms: 3
- Primary Bedroom: Upper
Other Rooms
- Laundry: Electric Dryer Hookup, Washer Hookup, Laundry Room
Additional Information
- Pool: Yes
Exterior
- Deck/Patio: Patio, Covered, Porch - Full Front
Parking
- Garage: Yes
- Garage Spaces: 2
- Covered Spaces: 2
- Total Spaces: 2
- Parking Features: 2 Car Garage, Detached, Off Street
Location
- Area: 63 - Summerville/Ridgeville
- County: Dorchester
- Subdivision: White Gables
- Driving Directions: Main St Summerville, To Richardson, Left On S. Cedar (turns Into Central Ave.) Go Approx 3 Miles To White Gables.
School Information
- Elementary School: Knightsville
- Middle School: Dubose
- High School: Summerville
Community
- Community Name: 63 - Summerville/Ridgeville
Heating & Cooling
- Air Conditioning: Yes
- Cooling Type: Central Air
- Heating Type: Natural Gas
Utilities
- Sewer: Public Sewer
- Water: Public
Structural Information
- Architectural Style: Traditional, Victorian
- Construction: Cement Siding
- Foundation: Crawl Space
- Roof: Architectural
- Stories/Levels: 2
- Building Size: 1891
- Square Feet: 1,891
- Year Built: 2004
Lot Features
- Lot Size (Acres): 0.11
- Lot Size (Sq. Ft.): 4,791
- Lot Features: Level
Financial Considerations
- Terms: Cash, Conventional, FHA, VA Loan
Listed by The Boulevard Company
Sold by Matt O'Neill Real Estate

Get Pre-Approved Today
Schools
Schools serving 206 Barberry St
School District:Dorchester School District 2
| Name | Grades | Distance |
|---|---|---|
Knightsville Elementary School 847 Orangeburg Road, Summerville, SC 29483 | PK-5 | 0.6 mi |
Charles B. Dubose Middle School 1005 Dubose School Road, Summerville, SC 29483 | 6-8 | 1.6 mi |
Summerville High School 1101 Boone Hill Road, Summerville, SC 29483 | 9-12 | 1.3 mi |
Disclaimer:
School attendance boundaries provided by ATTOM Data Solutions and are for reference only. Contact the school directly to verify enrollment eligibility.
Price & Sales History for 206 Barberry St
Date
Details
Price
Change
Source
7/31/2026
Sold
$370,000
—
MLS
5/29/2026
Listed
$370,000
—
MLS
Disclaimer: Historical sales information is derived from public records provided by the county offices. Information is not guaranteed and should be independently verified.
206 Barberry Street, Summerville, SC 29483 (MLS# 26015591) is a Single Family property that was sold at $370,000 on July 31, 2026. Want to learn more about 206 Barberry Street? Do you have questions about finding other Single Family real estate for sale in Summerville? You can browse all Summerville real estate or contact a Coldwell Banker agent to request more information.