This is a carousel with tiles that activate property listing cards. Use the previous and next buttons to navigate.
1/26
$300,000 Just Listed
This is a carousel with tiles that activate property listing cards. Use the previous and next buttons to navigate.
1/26
Property Description
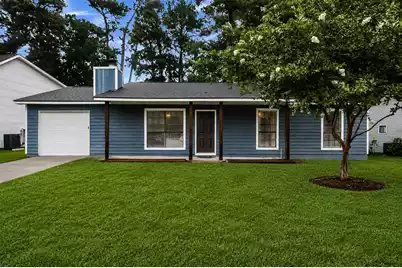
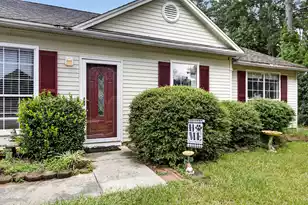
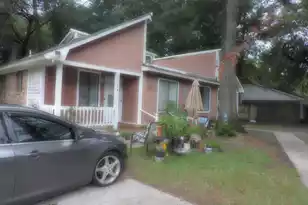
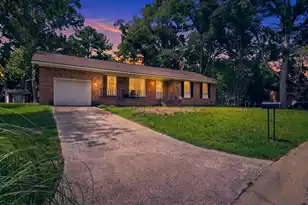
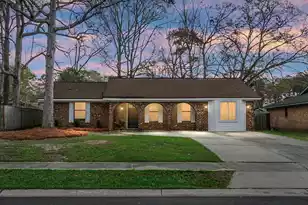
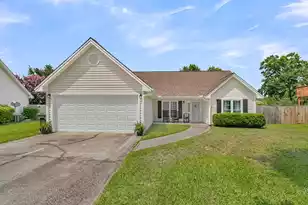
Welcome home to this beautifully renovated single-story residence where timeless charm meets modern updates. Thoughtfully refreshed from top to bottom, this move-in ready home offers an inviting blend of stylish finishes, functional living spaces, and a spacious backyard designed for everyday enjoyment.Step inside to discover an expansive living room anchored by a striking floor-to-ceiling stone fireplace, creating a warm and welcoming focal point for gathering with family and friends. Luxury vinyl plank flooring flows throughout the home, complemented by fresh neutral paint, updated lighting, and contemporary finishes that provide a bright, cohesive feel.The beautifully remodeled kitchen is both stylish and functional, featuring freshly painted cabinetry with designer hardware, slcountertops, a classic subway tile backsplash, stainless steel appliances, and a modern gold fixture package that adds a sophisticated touch. Adjacent to the kitchen, the generous dining area provides the perfect setting for everyday meals or entertaining. The spacious primary suite offers a comfortable retreat, while the secondary bedrooms provide flexibility for family, guests, or a home office. Both bathrooms have been tastefully updated with modern vanities, fixtures, and finishes, allowing you to move in and enjoy from day one. Outside, you'll appreciate the fully fenced backyard shaded by mature trees, offering plenty of room for pets, play, gardening, or future outdoor entertaining. The attached garage and dedicated laundry room provide additional convenience and storage. Adding even more value and peace of mind, the home features a brand-new roof installed in 2025. Conveniently located near shopping, dining, parks, schools, and major commuter routes, this beautifully updated home combines comfort, style, and everyday convenience in one exceptional package. Move-in ready, thoughtfully renovated, and filled with modern updates, this is an opportunity you won't want to miss!
Full Property Details
Full Property Details for 206 Tram Blvd
General
- Price: $300,000
- Status: Active
- Type: Single Family
- Source: Charleston_Trident_MLS
- MLS ID: 26020087
- Updated: Today (7/14/2026)
- Added to Site: Today
Interior
- Interior Features: Ceiling - Smooth, Ceiling Fan(s), Eat-in Kitchen, Family, Living/Dining Combo, Separate Dining
- Fireplace: Yes
- Number of Fireplaces: 1
- Fireplace(s): Living Room, One
Rooms
Bathrooms
- Total Bathrooms: 2
- Full Bathrooms: 2
Bedrooms
- Total Bedrooms: 3
- Primary Bedroom: Ceiling Fan(s), Lower
Other Rooms
- Laundry: Electric Dryer Hookup, Washer Hookup, Laundry Room
Exterior
- Deck/Patio: Front Porch
Parking
- Garage: Yes
- Attached garage: Yes
- Garage Spaces: 1
- Covered Spaces: 1
- Total Spaces: 1
- Parking Features: 1 Car Garage, Attached
Location
- Area: 74 - Summerville, Ladson, Berkeley Cty
- County: Berkeley
- Subdivision: Tramway
- Driving Directions: From I 26 - Take Summerville Exit 199 To North Main Street. Make A Left Turn Onto Brighton Park Blvd, Go Down To The Next Light And Make A Right Onto Rose Drive. Keep Straight And The Tramway Neighborhood Will Be On Your Left - Turn Left Onto Tram Blvd. And The House Will Be A Short Drive Down On The Right Hand Side.
School Information
- Elementary School: Nexton Elementary
- Middle School: Sangaree
- High School: Cane Bay High School
Community
- Community Name: 74 - Summerville, Ladson, Berkeley Cty
Heating & Cooling
- Air Conditioning: Yes
- Cooling Type: Central Air
- Heating Type: Central
Utilities
- Sewer: Public Sewer
- Water: Public
- Utility Description: BCW & SA, Berkeley Elect Co-Op
Structural Information
- Architectural Style: Ranch
- Construction: Wood Siding
- Foundation: Slab
- Roof: Asphalt
- Stories/Levels: 1
- Building Size: 1230
- Square Feet: 1,230
- Year Built: 1983
Lot Features
- Lot Size (Acres): 0.21
- Lot Size (Sq. Ft.): 9,147
- Lot Features: 0 - .5 Acre, Wooded
- Fencing (Description): Wood
Financial Considerations
- Terms: Any
Listed by EXP Realty LLC
Get Pre-Approved Today
Schools
Schools serving 206 Tram Blvd
School District:Berkeley County School District
| Name | Grades | Distance |
|---|---|---|
Carolyn Lewis School 126 Medford Street, Summerville, SC 29486 | PK-8 | 2.5 mi |
Cane Bay High School 1624 State Road, Summerville, SC 29486 | 9-12 | 3.8 mi |
Disclaimer:
School attendance boundaries provided by ATTOM Data Solutions and are for reference only. Contact the school directly to verify enrollment eligibility.
Price & Sales History for 206 Tram Blvd
Date
Details
Price
Change
Source
7/14/2026
Listed
$300,000
15.38%
MLS
2/04/2026
Sold
$260,000
—
Public Record
Disclaimer: Historical sales information is derived from public records provided by the county offices. Information is not guaranteed and should be independently verified.
Tax History
Tax History for 206 Tram Blvd
Year
Property Taxes
Change
Tax Assessment
Change
2025
$3,650
-3%
$14,664
—
2023
$3,761
472%
$14,664
213%
2021
$658
2%
$4,680
-68%
2022
$644
-2%
$14,664
213%
2021
$658
-1%
$4,678
-96%
2019
$662
8%
$116,955
15%
2017
$613
-2%
$101,700
—
2016
$625
7%
$101,700
—
2015
$584
2%
$101,700
—
2014
$574
-66%
$101,700
1499%
2013
$1,694
—
$6,360
—
Disclaimer: Historical tax information is derived from public records provided by the county offices. Information is not guaranteed and should be independently verified.
Estimate the Cost
Estimate the Cost for 206 Tram Blvd
206 Tram Boulevard, Summerville, SC 29486 (MLS# 26020087) is a Single Family property with 3 bedrooms and 2 full bathrooms. 206 Tram Boulevard is currently listed for $300,000 and was received on July 14, 2026. Want to learn more about 206 Tram Boulevard? Do you have questions about finding other Single Family real estate for sale in Summerville? You can browse all Summerville real estate or contact a Coldwell Banker agent to request more information.