

This is a carousel with tiles that activate property listing cards. Use the previous and next buttons to navigate.
1/22
$2,700
This is a carousel with tiles that activate property listing cards. Use the previous and next buttons to navigate.
1/22
Property Description
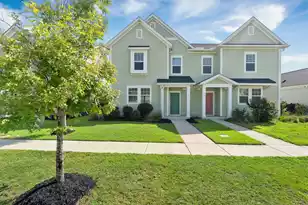
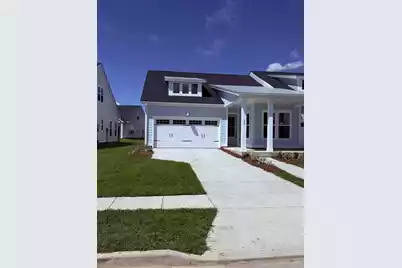
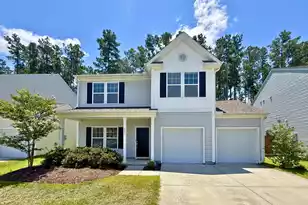
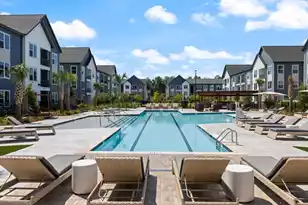
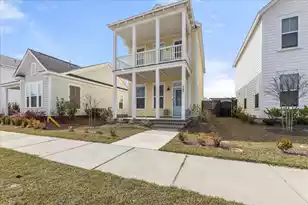
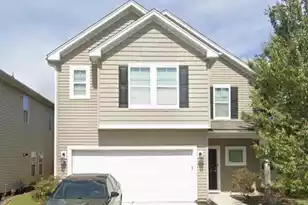
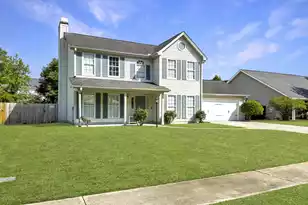
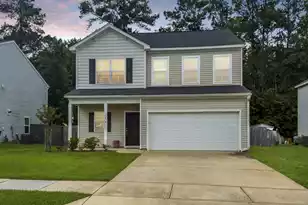
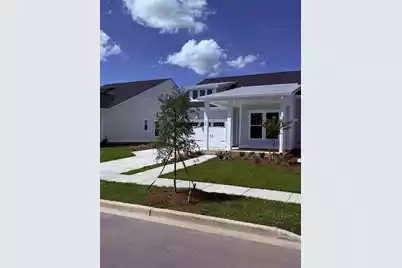
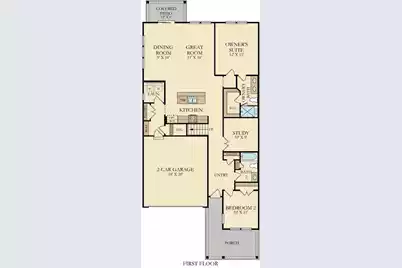
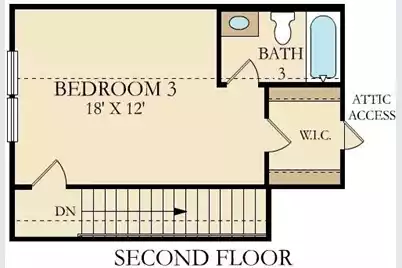
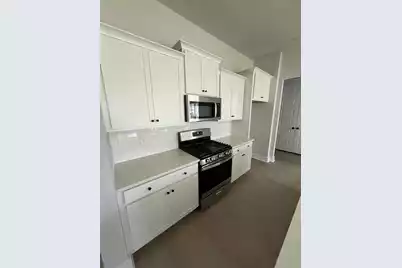
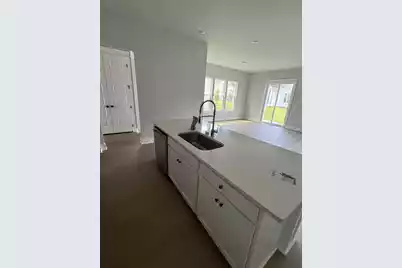
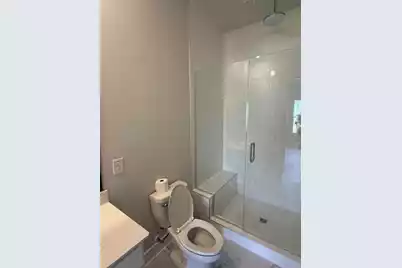
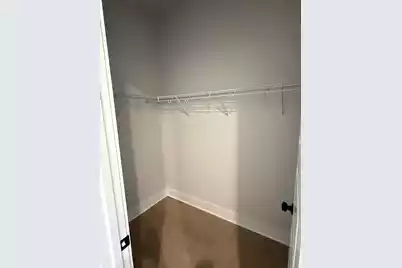
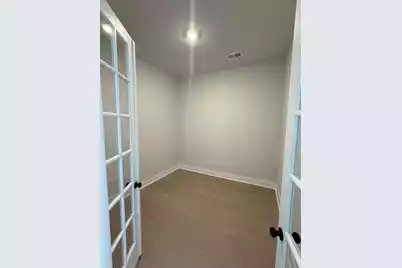
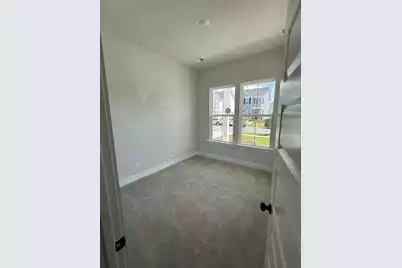
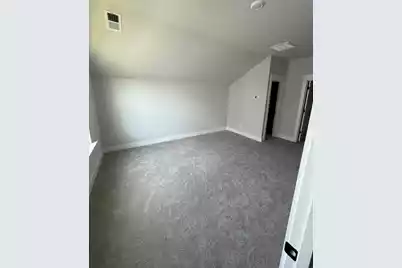
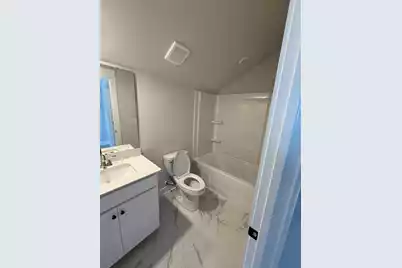
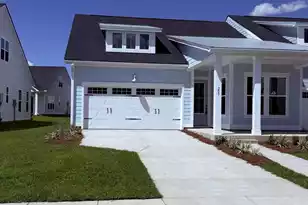
Stunning new construction home in the highly sought-after Carnes Crossroads community. Offering 1,881 square feet of thoughtfully designed living space, this beautifully appointed home features 3 bedrooms, 3 full bathrooms, a dedicated study/home office, and access to some of the area's most desirable resort-style amenities. Designed for both comfort and convenience, the open-concept floor plan seamlessly connects the spacious family room, dining area, and modern kitchen, creating the perfect setting for everyday living and entertaining. The kitchen is equipped with a gas range, dishwasher, microwave, abundant cabinet space, and contemporary finishes. A refrigerator and mini blinds will be installed prior to tenant occupancy.The primary suite is conveniently located on the main level and serves as a private retreat featuring a spacious walk-in closet, double vanity, and oversized walk-in shower. An additional bedroom, full bathroom, and dedicated study are also located on the first floor. Upstairs, you'll find a private third bedroom with its own full bathroom, offering an ideal guest suite or secondary living space. Luxury vinyl plank flooring extends throughout the main living areas and primary suite, while ceramic tile flooring is featured in all bathrooms. The secondary bedrooms offer plush carpeting for added comfort Residents of Carnes Crossroads enjoy access to an exceptional collection of amenities, including: multiple resort-style community pools, waterslide and splash areas, clubhouse and gathering spaces, fitness facilities, multiple playgrounds and parks, dog parks, miles of walking and nature trails, green spaces and community events throughout the year. Optional lawn maintenance available for an additional $100 per month
Full Property Details
Full Property Details for 209 Citrus Dr
General
- Rent: $2,700
- Status: Active
- Type: Rental
- Source: Charleston_Trident_MLS
- MLS ID: 26018286
- Updated: 6/24/2026
- Added to Site: 17 day(s) ago
Interior
- Interior Features: Entrance Foyer, Living/Dining Combo, Pantry, Study
- Furnishings: Unfurnished
- Flooring: Carpet, Ceramic Tile, Luxury Vinyl
Rooms
Bathrooms
- Total Bathrooms: 3
- Full Bathrooms: 3
Bedrooms
- Total Bedrooms: 3
- Primary Bedroom: Walk-In Closet(s), Lower
Other Rooms
- Laundry: Electric Dryer Hookup, Washer Hookup, Laundry Room
Additional Information
- Pool: Yes
Exterior
- Exterior Features: Lawn Irrigation, Rain Gutters
- Deck/Patio: Covered
Parking
- Garage: Yes
- Garage Spaces: 2
- Covered Spaces: 2
- Total Spaces: 2
- Parking Features: 2 Car Garage
Location
- Area: 74 - Summerville, Ladson, Berkeley Cty
- County: Berkeley
- Subdivision: Carnes Crossroads
School Information
- Elementary School: Carolyn Lewis
- Middle School: Carolyn Lewis
- High School: Cane Bay High School
Community
- Community Name: 74 - Summerville, Ladson, Berkeley Cty
- Pets Allowed: Yes
Heating & Cooling
- Air Conditioning: Yes
- Cooling Type: Central Air
Utilities
- Sewer: Public Sewer
- Water: Public
- Utility Description: BCW & SA, Berkeley Elect Co-Op, City of Goose Creek, Dominion Energy
Structural Information
- Stories/Levels: 1
- Building Size: 1881
- Square Feet: 1,881
- Year Built: 2026
Lot Features
- Lot Features: .5 - 1 Acre, Level
Listed by Goose Creek Prop Mgmt
Schools
Schools serving 209 Citrus Dr
School District:Berkeley County School District
| Name | Grades | Distance |
|---|---|---|
Carolyn Lewis School 126 Medford Street, Summerville, SC 29486 | PK-8 | 1.2 mi |
Cane Bay High School 1624 State Road, Summerville, SC 29486 | 9-12 | 3.1 mi |
Disclaimer:
School attendance boundaries provided by ATTOM Data Solutions and are for reference only. Contact the school directly to verify enrollment eligibility.
Price History for 209 Citrus Dr
Date
Details
Price
Change
Source
6/24/2026
Listed
$2,700
—
MLS
Disclaimer: Historical sales information is derived from public records provided by the county offices. Information is not guaranteed and should be independently verified.

209 Citrus Drive, Summerville, SC 29486 (MLS# 26018286) is a Rental property with 3 bedrooms and 3 full bathrooms. 209 Citrus Drive is currently listed for rent at $2,700 and was received on June 24, 2026. Want to learn more about 209 Citrus Drive? Do you have questions about finding other real estate for sale or rent in Summerville? You can browse all Summerville rentals or contact a Coldwell Banker agent to request more information.