This is a carousel with tiles that activate property listing cards. Use the previous and next buttons to navigate.
1/1
$489,000
This is a carousel with tiles that activate property listing cards. Use the previous and next buttons to navigate.
1/1
Property Description
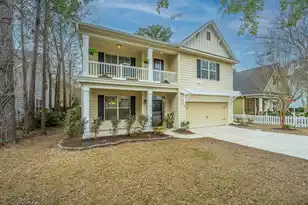
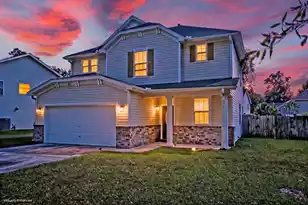
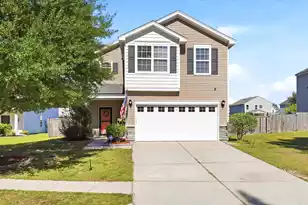
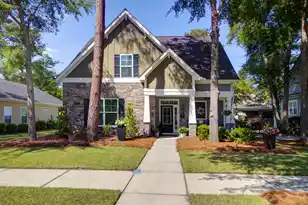
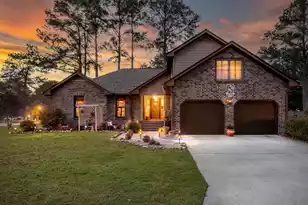
Looking for space, flexibility, and a home you can settle into right away? This move-in ready 5-bedroom, 3.5-bath home in Fieldview offers over 3,100 square feet of comfortable, functional living space in Summerville.The double front porches create a welcoming first impression and a great spot to enjoy a slower pace of life. Inside, the layout is designed for everyday comfort, with crown molding throughout the main level adding a polished touch. The dining area features panel molding, giving the space definition and character for gatherings or daily meals.The kitchen is both practical and well-equipped, featuring quartzite countertops, abundant cabinetry, and additional storage tucked beneath the oversized breakfast bar.A large sink, pantry, and 5-burner gas range make it a solid workspace for cooking and daily use. The main-level primary suite offers a peaceful retreat overlooking the backyard, complete with a walk-in closet, dual vanities, a garden tub, and a separate shower. Upstairs, a massive 19x20 loft provides flexible space for a home office, playroom, or media room. Four additional bedrooms offer generous closets, including one with access to the upper porch, ideal for a quiet morning coffee or evening unwind. The upstairs laundry room is spacious and functional, with a window, cabinetry, and a utility sink. Additional features include a gas tankless water heater and a REME air purification system integrated into the HVAC, supporting improved indoor air quality. The two-car garage includes built-in cabinetry for extra storage and organization. Out back, the fenced yard offers a great foundation to create your ideal outdoor space, with mature trees providing shade, room for a vegetable garden, and an existing pad ready for a grilling or seating area. With a versatile layout, solid upgrades, and space to make it your own, this home is a great opportunity in Fieldview. A neighborhood playground within walking distance adds even more everyday convenience.
Full Property Details
Full Property Details for 218 Comiskey Park Cir
General
- Sold For: $489,000
- Status: Closed
- Type: Single Family
- Source: Charleston_Trident_MLS
- MLS ID: 26003817
- Added to Site: 155 day(s) ago
Interior
- Interior Features: Ceiling - Smooth, High Ceilings, Garden Tub/Shower, Walk-In Closet(s), Ceiling Fan(s), Bonus, Family, Loft, Pantry, Separate Dining
- Flooring: Carpet, Ceramic Tile, Luxury Vinyl
Rooms
Bathrooms
- Total Bathrooms: 4
- Full Bathrooms: 3
- Half Bathrooms: 1
Bedrooms
- Total Bedrooms: 5
- Primary Bedroom: Ceiling Fan(s), Garden Tub/Shower, Walk-In Closet(s), Lower
Other Rooms
- Laundry: Washer Hookup, Laundry Room
Exterior
- Exterior Features: Rain Gutters
- Deck/Patio: Front Porch, Porch - Full Front
Parking
- Garage: Yes
- Attached garage: Yes
- Garage Spaces: 2
- Covered Spaces: 2
- Total Spaces: 2
- Parking Features: 2 Car Garage, Attached
Location
- Area: 62 - Summerville/Ladson/Ravenel to Hwy 165
- County: Dorchester
- Subdivision: Fieldview
- Driving Directions: From Hwy 78, Turn Left Onto Ladson Road. Turn Right Onto Lincolnville Road. Turn Left Onto W. Boundary Street. Turn Right Onto Turner Field Way. Turn Left Onto Comiskey Park Circle. Home Is On The Left.
School Information
- Elementary School: Spann
- Middle School: Alston
- High School: Ashley Ridge
Community
- Community Name: 62 - Summerville/Ladson/Ravenel to Hwy 165
Heating & Cooling
- Air Conditioning: Yes
- Cooling Type: Central Air
- Heating Type: Natural Gas
Utilities
- Sewer: Public Sewer
- Water: Public
Structural Information
- Architectural Style: Traditional
- Construction: Cement Siding
- Foundation: Slab
- Roof: Architectural
- Stories/Levels: 2
- Building Size: 3186
- Square Feet: 3,186
- Year Built: 2013
Lot Features
- Lot Size (Acres): 0.15
- Lot Size (Sq. Ft.): 6,534
- Lot Features: 0 - .5 Acre, Interior Lot
- Fencing (Description): Privacy
Financial Considerations
- Terms: Any, Cash, Conventional, FHA, VA Loan
Listed by Carolina One Real Estate
Sold by EXP Realty LLC

Get Pre-Approved Today
Schools
Schools serving 218 Comiskey Park Cir
School District:Dorchester School District 2
| Name | Grades | Distance |
|---|---|---|
James H. Spann Elementary School 901 John McKissick Way, Summerville, SC 29483 | PK-5 | 0.7 mi |
Alston Middle School 500 Bryan Street, Summerville, SC 29483 | 6-8 | 2.1 mi |
Ashley Ridge High School 9800 Delemar Highway, Summerville, SC 29485 | 9-12 | 6.6 mi |
Disclaimer:
School attendance boundaries provided by ATTOM Data Solutions and are for reference only. Contact the school directly to verify enrollment eligibility.
Price & Sales History for 218 Comiskey Park Cir
Date
Details
Price
Change
Source
6/08/2026
Sold
$489,000
—
MLS
4/16/2026
Price Reduced
$489,000
-2.2%
MLS
3/28/2026
Price Reduced
$500,000
-1.96%
MLS
3/06/2026
Price Reduced
$510,000
-1.92%
MLS
2/10/2026
Listed
$520,000
—
MLS
Disclaimer: Historical sales information is derived from public records provided by the county offices. Information is not guaranteed and should be independently verified.
218 Comiskey Park Circle, Summerville, SC 29485 (MLS# 26003817) is a Single Family property that was sold at $489,000 on June 08, 2026. Want to learn more about 218 Comiskey Park Circle? Do you have questions about finding other Single Family real estate for sale in Summerville? You can browse all Summerville real estate or contact a Coldwell Banker agent to request more information.