This is a carousel with tiles that activate property listing cards. Use the previous and next buttons to navigate.
1/42
$470,000
This is a carousel with tiles that activate property listing cards. Use the previous and next buttons to navigate.
1/42
Property Description
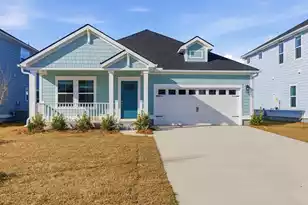
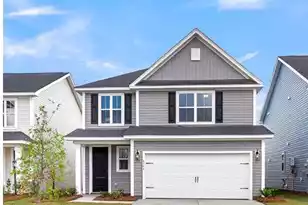
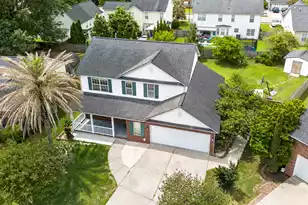
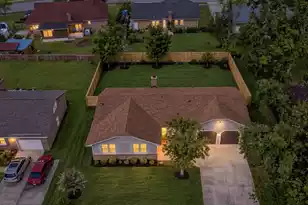
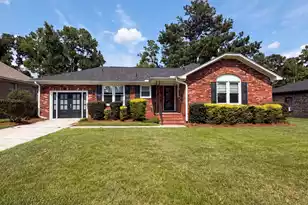
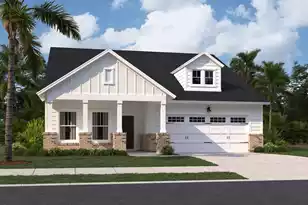
Welcome to 220 Orwel Street in the highly sought-after Carnes Crossroads community, where modern design, thoughtful upgrades, and Lowcountry living come together beautifully.This meticulously maintained three-bedroom, two-and-a-half-bath home features an open-concept floor plan designed for comfortable living and effortless entertaining. The spacious family room is anchored by a cozy fireplace, creating a warm and inviting gathering space that flows seamlessly into the kitchen and dining area.The gourmet kitchen is sure to impress with stainless steel appliances, a gas cooktop, quartz countertops, abundant cabinetry, and an oversized center island that serves as the heart of the home. Whether preparing meals or hosting guests, this space offers both style and functionality.Additionally there is an office and half bathroom downstairs. Upstairs, the private owner's suite offers a relaxing retreat with an upgraded bath and generous closet space, while two additional bedrooms and a full bath complete the second level. One of the home's standout features is the expanded concrete patio and parking area, providing exceptional flexibility for outdoor entertaining, relaxing, and additional parking. The detached two-car garage is equipped with a dedicated electrical outlet for convenient golf cart or electric vehicle charging. Enjoy all that Carnes Crossroads has to offer, including miles of walking and biking trails, green spaces, community amenities, pools, pickleball, tennis, shopping, dining, and convenient access to Charleston, Summerville, and Goose Creek. Combining desirable upgrades, functional living spaces, and a prime location, this move-in-ready home is truly better than new.
Full Property Details
Full Property Details for 220 Orwel St
General
- Price: $470,000
- Status: Active
- Type: Single Family
- Source: Charleston_Trident_MLS
- MLS ID: 26021324
- Updated: 8/7/2026
- Added to Site: 26 day(s) ago
Interior
- Interior Features: Ceiling - Smooth, High Ceilings, Kitchen Island, Walk-In Closet(s), Ceiling Fan(s), Eat-in Kitchen, Family, Formal Living, Entrance Foyer, Living/Dining Combo, Loft, Office, Study, Utility
- Fireplace: Yes
- Number of Fireplaces: 1
- Fireplace(s): Family Room, Gas Connection, One
- Flooring: Carpet, Ceramic Tile, Luxury Vinyl
Rooms
Bathrooms
- Total Bathrooms: 3
- Full Bathrooms: 2
- Half Bathrooms: 1
Bedrooms
- Total Bedrooms: 3
- Primary Bedroom: Walk-In Closet(s), Upper
Other Rooms
- Laundry: Electric Dryer Hookup, Washer Hookup, Laundry Room
Additional Information
- Pool: Yes
Exterior
- Deck/Patio: Patio, Front Porch, Porch - Full Front, Screened
Parking
- Garage: Yes
- Garage Spaces: 2
- Covered Spaces: 2
- Total Spaces: 2
- Parking Features: 2 Car Garage, Detached, Off Street, Other
Location
- Area: 74 - Summerville, Ladson, Berkeley Cty
- County: Berkeley
- Subdivision: Carnes Crossroads
- Driving Directions: Use Gps To Find 220 Orwel St.
School Information
- Elementary School: Carolyn Lewis
- Middle School: Carolyn Lewis
- High School: Cane Bay High School
Community
- Community Name: 74 - Summerville, Ladson, Berkeley Cty
Heating & Cooling
- Air Conditioning: Yes
- Cooling Type: Central Air
- Heating Type: Forced Air, Natural Gas
Utilities
- Sewer: Public Sewer
- Water: Public
- Utility Description: Berkeley Elect Co-Op, City of Goose Creek, Dominion Energy
Structural Information
- Architectural Style: Charleston Single, Craftsman
- Construction: Cement Siding
- Foundation: Raised Slab
- Roof: Architectural, Asphalt, Metal
- Windows: Window Treatments
- Stories/Levels: 2
- Building Size: 2117
- Square Feet: 2,117
- Year Built: 2024
Lot Features
- Lot Size (Acres): 0.15
- Lot Size (Sq. Ft.): 6,534
- Lot Features: 0 - .5 Acre, High, Interior Lot
- Fencing (Description): Privacy, Rear Only, Wood, Fence - Wooden Enclosed
Financial Considerations
- Terms: Cash, Conventional, FHA, VA Loan
Listed by The Boulevard Company
Get Pre-Approved Today
Schools
Schools serving 220 Orwel St
School District:Berkeley County School District
| Name | Grades | Distance |
|---|---|---|
Carolyn Lewis School 126 Medford Street, Summerville, SC 29486 | PK-8 | 0.4 mi |
Cane Bay High School 1624 State Road, Summerville, SC 29486 | 9-12 | 2.8 mi |
Disclaimer:
School attendance boundaries provided by ATTOM Data Solutions and are for reference only. Contact the school directly to verify enrollment eligibility.
Price & Sales History for 220 Orwel St
Date
Details
Price
Change
Source
8/07/2026
Price Reduced
$470,000
-3.09%
MLS
7/26/2026
Listed
$485,000
15.5%
MLS
11/15/2024
Sold
$419,920
—
Public Record
Disclaimer: Historical sales information is derived from public records provided by the county offices. Information is not guaranteed and should be independently verified.
Tax History
Tax History for 220 Orwel St
Year
Property Taxes
Change
Tax Assessment
Change
2025
$3,045
163%
$17,236
-33%
2024
$1,157
—
$25,854
2773%
2024
$1,157
—
$900
—
Disclaimer: Historical tax information is derived from public records provided by the county offices. Information is not guaranteed and should be independently verified.
Estimate the Cost
Estimate the Cost for 220 Orwel St
220 Orwel Street, Summerville, SC 29486 (MLS# 26021324) is a Single Family property with 3 bedrooms, 2 full bathrooms and 1 partial bathroom. 220 Orwel Street is currently listed for $470,000 and was received on July 26, 2026. Want to learn more about 220 Orwel Street? Do you have questions about finding other Single Family real estate for sale in Summerville? You can browse all Summerville real estate or contact a Coldwell Banker agent to request more information.