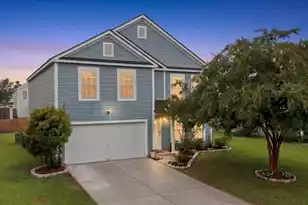
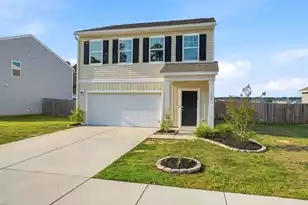
This is a carousel with tiles that activate property listing cards. Use the previous and next buttons to navigate.
1/1
$375,000
This is a carousel with tiles that activate property listing cards. Use the previous and next buttons to navigate.
1/1
Property Description
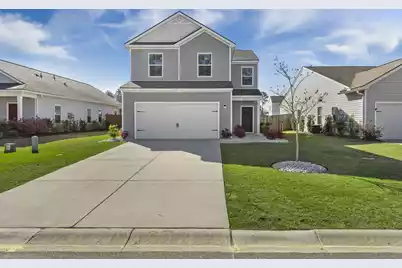
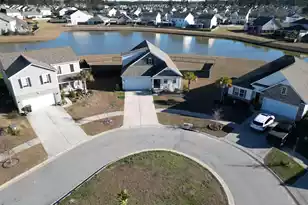
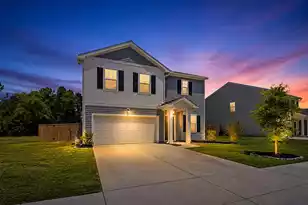
**Opportunity to reduce your out-of-pocket expenses! Seller is offering $5,000 toward buyer's closing costs with an acceptable offer** Welcome to 224 Parkwood Vista Way, a beautiful four-bedroom, 2.5-bathroom home located in Pine Crest at Cane Bay. From the moment you step inside, you're welcomed by an open-concept floor plan filled with natural light, creating a warm and inviting atmosphere. The thoughtfully designed kitchen features gray cabinetry, white quartz countertops, stainless steel appliances, a large center island, black cabinet hardware, and a white subway tile backsplash--offering both style and functionality for everyday living and entertaining. The living room overlooks the covered patio and fenced backyard, providing a seamless connection to outdoor living.Upstairs, you'll find a spacious loft along with all bedrooms and bathrooms. The primary suite offers a relaxing retreat, complete with an en suite bathroom featuring dual vanities, black fixtures, a walk-in closet, and a tiled shower. Three additional guest bedrooms and a full bathroom provide plenty of space for family members or visiting guests. Out back, enjoy the fenced backyard, perfect for relaxing or gathering with friends. Residents of Pine Crest at Cane Bay Plantation enjoy access to community amenities including pools, playgrounds, sidewalks, and open green spaces. Cane Bay is known for its miles of walking and jogging trails and its golf cart-friendly lifestyle, making it easy to get around and enjoy nearby amenities. The community is also conveniently located near shopping, dining, grocery stores, and everyday conveniences, as well as the nearby YMCA with its sports complex, pool, basketball courts, library, and more.
Full Property Details
Full Property Details for 224 Parkwood Vista Way
General
- Sold For: $375,000
- Status: Closed
- Type: Single Family
- Source: Charleston_Trident_MLS
- MLS ID: 26007708
- Added to Site: 71 day(s) ago
Interior
- Interior Features: Ceiling - Smooth, High Ceilings, Kitchen Island, Walk-In Closet(s), Ceiling Fan(s), Eat-in Kitchen, Family, Entrance Foyer, Living/Dining Combo, Loft, Pantry
- Flooring: Carpet, Vinyl
Rooms
Bathrooms
- Total Bathrooms: 3
- Full Bathrooms: 2
- Half Bathrooms: 1
Bedrooms
- Total Bedrooms: 4
- Primary Bedroom: Ceiling Fan(s), Walk-In Closet(s), Upper
Other Rooms
- Laundry: Washer Hookup, Laundry Room
Additional Information
- Pool: Yes
Exterior
- Deck/Patio: Covered
Parking
- Garage: Yes
- Attached garage: Yes
- Garage Spaces: 2
- Covered Spaces: 2
- Total Spaces: 2
- Parking Features: 2 Car Garage, Attached, Garage Door Opener
Location
- Area: 74 - Summerville, Ladson, Berkeley Cty
- County: Berkeley
- Subdivision: Cane Bay Plantation
- Driving Directions: At The Us-176 Intersection, Continue Straight To Cane Bay Blvd. Take Cane Bay Blvd For 4.5 Miles Until The Traffic Circle At Wildcat Tract. Take The 3rd Exit At The Traffic Circle Onto Fair Winds Blvd. And A Left At The Next Traffic Circle Onto Pine Crest View Drive.
School Information
- Elementary School: Bee Tree Elementary
- Middle School: Cane Bay
- High School: Cane Bay High School
Community
- Community Name: 74 - Summerville, Ladson, Berkeley Cty
Heating & Cooling
- Air Conditioning: Yes
- Cooling Type: Central Air
- Heating Type: Natural Gas
Utilities
- Sewer: Public Sewer
- Water: Public
- Utility Description: BCW & SA, Berkeley Elect Co-Op, Dominion Energy
Structural Information
- Architectural Style: Traditional
- Construction: Vinyl Siding
- Foundation: Slab
- Roof: Asphalt
- Windows: Window Treatments - Some
- Entry Location: Ground Level
- Stories/Levels: 2
- Building Size: 2055
- Square Feet: 2,055
- Year Built: 2022
Lot Features
- Lot Size (Acres): 0.14
- Lot Size (Sq. Ft.): 6,098
- Lot Features: 0 - .5 Acre
- Fencing (Description): Wood, Fence - Wooden Enclosed
Green Features
- Green Certified: Yes
- Building Certification: HERS Index Score
Financial Considerations
- Terms: Any, Cash, Conventional, FHA, VA Loan
Disclosures and Reports
- Special Conditions: 10 Yr Warranty
Listed by The Boulevard Company
Sold by Better Homes And Gardens Real Estate Palmetto

Get Pre-Approved Today
Schools
Schools serving 224 Parkwood Vista Way
School District:Berkeley County School District
| Name | Grades | Distance |
|---|---|---|
Whitesville Elementary School 324 Gaillard Road, Moncks Corner, SC 29461 | PK-5 | 4.2 mi |
Berkeley Middle School 320 North Live Oak Drive, Moncks Corner, SC 29461 | 6-8 | 8.5 mi |
Berkeley High School 406 West Main Street, Moncks Corner, SC 29461 | 9-12 | 7.1 mi |
Disclaimer:
School attendance boundaries provided by ATTOM Data Solutions and are for reference only. Contact the school directly to verify enrollment eligibility.
Price & Sales History for 224 Parkwood Vista Way
Date
Details
Price
Change
Source
5/26/2026
Sold
$375,000
2.74%
MLS
4/02/2026
Price Reduced
$364,990
-1.35%
MLS
3/19/2026
Listed
$369,990
—
MLS
Disclaimer: Historical sales information is derived from public records provided by the county offices. Information is not guaranteed and should be independently verified.
Home Warranty : Included
224 Parkwood Vista Way, Summerville, SC 29486 (MLS# 26007708) is a Single Family property that was sold at $375,000 on May 26, 2026. Want to learn more about 224 Parkwood Vista Way? Do you have questions about finding other Single Family real estate for sale in Summerville? You can browse all Summerville real estate or contact a Coldwell Banker agent to request more information.