This is a carousel with tiles that activate property listing cards. Use the previous and next buttons to navigate.
1/55
$469,000 Just Listed
This is a carousel with tiles that activate property listing cards. Use the previous and next buttons to navigate.
1/55
Property Description
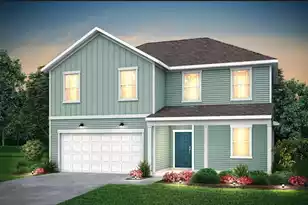
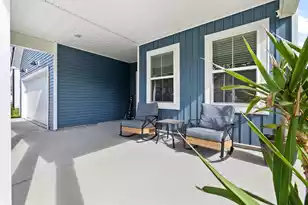
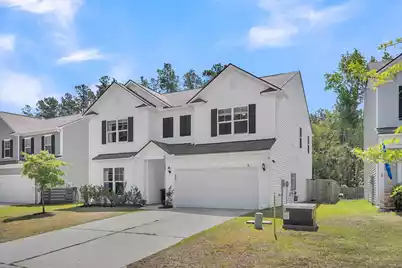
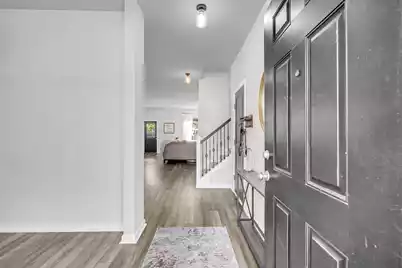
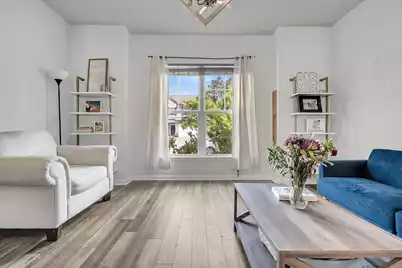
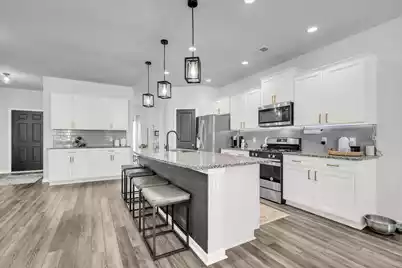
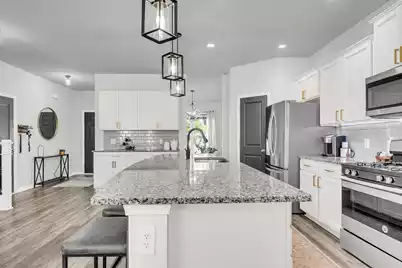
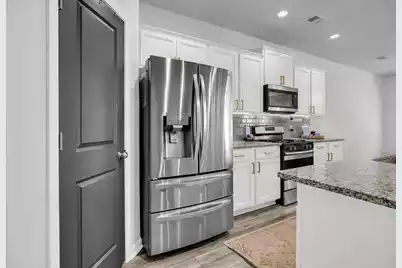
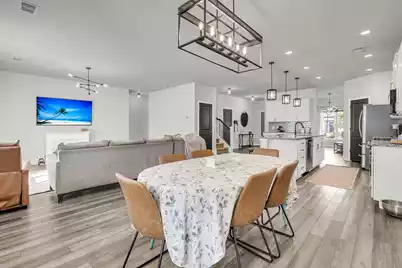
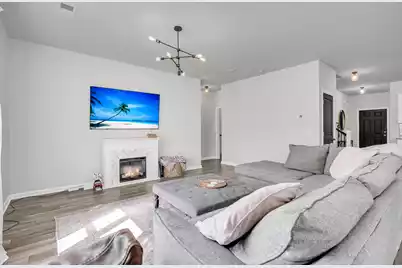
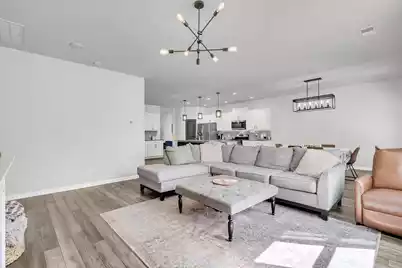
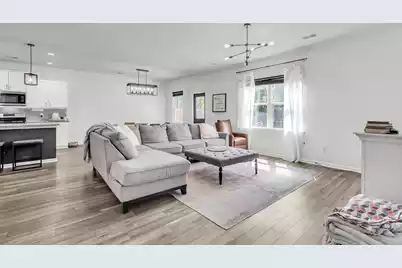
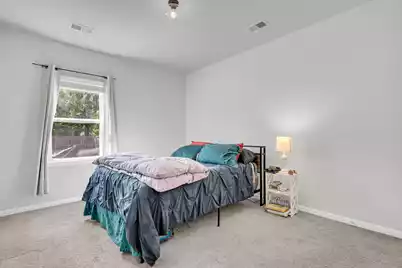
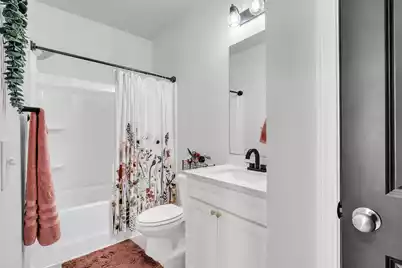
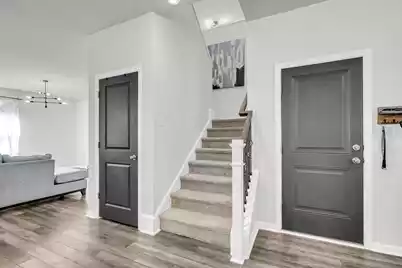
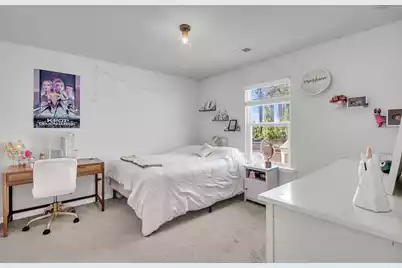
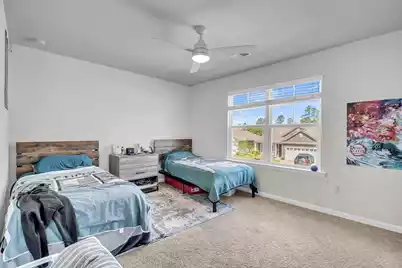
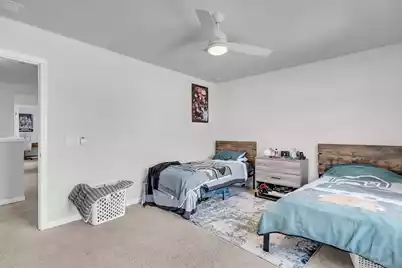
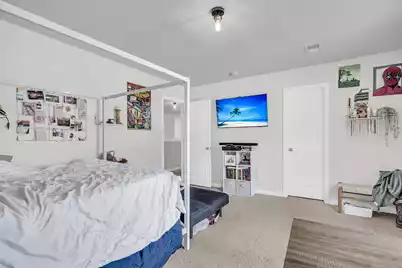
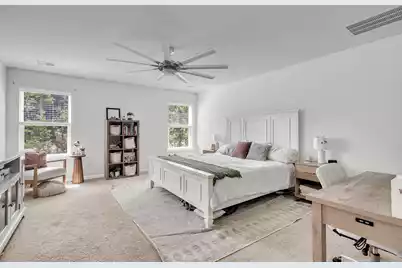
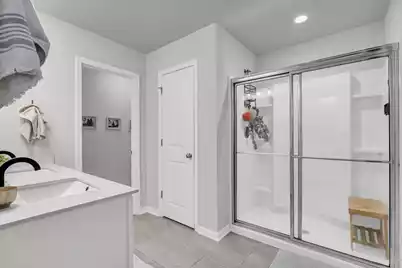
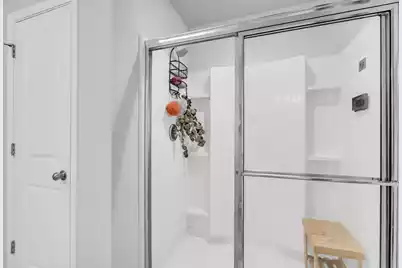
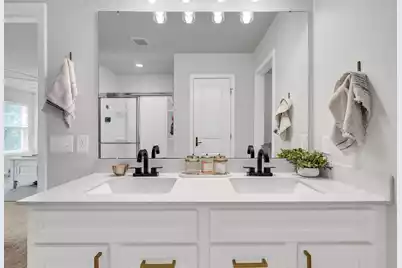
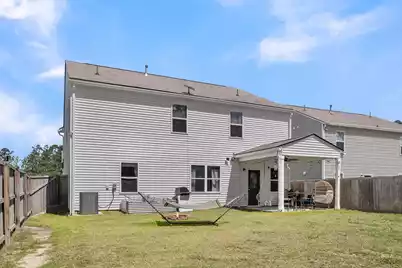
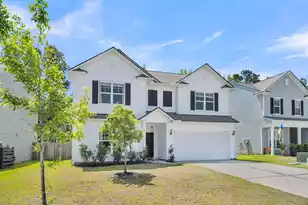
Mitchell Floorplan with Wooded Privacy in Bradford Pointe. Welcome to 230 Hayworth Drive, located in the highly sought-after Bradford Pointe community of Nexton. Featuring the popular Mitchell floorplan, this spacious home offers 5 bedrooms, 3 full bathrooms, and approximately 3,040 sqft of living space. A standout size that provides exceptional value and flexibility for today's lifestyle. This residence is situated on a premium lot that backs directly to a natural tree line, offering a rare level of privacy and a serene backdrop.With a freshly painted interior, the main level of the home features durable LVP flooring throughout a bright, open-concept design.The kitchen is well-appointed with quartz countertops, a gas range, and a central island finished with custom reclaimed wood. A versatile flex room with custom built-in shelving offers a perfect space for a home library, office, or formal dining area. Practical storage is a key feature of this spacious layout, including an expansive storage closet utilized under the staircase and a corner pantry in the kitchen. Additionally, a full guest bedroom and bathroom on the main floor offer the perfect setup for guests or a private workspace. Out back, The fully fenced in backyard includes a covered patio area perfect for enjoying your morning coffee or hosting summer barbecues. Upstairs, a versatile loft provides a second living area, media room, or play space. Then the second level features four additional bedrooms, each with their own oversized closet. Retreat to the generous primary suite, which includes a massive walk-in closet, an en-suite bathroom with dual vanities, a walk-in shower with sliding glass doors, and a private water closet. Living in Bradford Pointe provides an extensive amenity package; HOA dues conveniently include high-speed internet and cable TV, as well as access to the community pool, basketball courts, playgrounds, and walking trails. Located just a short drive or golf cart ride away from the shopping and dining of Nexton Square, and only minutes from I-26 and Volvo, this home offers the perfect blend of modern luxury and prime Summerville location. Schedule your showing today!
Full Property Details
Full Property Details for 230 Hayworth Rd
General
- Price: $469,000
- Status: Active
- Type: Single Family
- Source: Charleston_Trident_MLS
- MLS ID: 26014957
- Updated: 5/27/2026
- Added to Site: 1 day(s) ago
Interior
- Interior Features: Ceiling - Smooth, High Ceilings, Kitchen Island, Walk-In Closet(s), Eat-in Kitchen, Entrance Foyer, Great, Pantry, Separate Dining
- Flooring: Carpet, Luxury Vinyl
Rooms
Bathrooms
- Total Bathrooms: 3
- Full Bathrooms: 3
Bedrooms
- Total Bedrooms: 5
- Primary Bedroom: Walk-In Closet(s), Upper
Other Rooms
- Laundry: Electric Dryer Hookup, Washer Hookup, Laundry Room
Additional Information
- Pool: Yes
Exterior
- Deck/Patio: Covered
Parking
- Garage: Yes
- Attached garage: Yes
- Garage Spaces: 2
- Covered Spaces: 2
- Total Spaces: 2
- Parking Features: 2 Car Garage, Attached, Garage Door Opener
Location
- Area: 74 - Summerville, Ladson, Berkeley Cty
- County: Berkeley
- Subdivision: Nexton
- Driving Directions: From I26, Take A Left Onto Nexton Pkwy. Take A Left Onto Pine Hollow Rd, Then A Left Into Bradford Pointe. Take A Right Onto Hayworth Road, Home Is On The Right.
School Information
- Elementary School: Nexton Elementary
- Middle School: Midtown Middle
- High School: Cane Bay High School
Community
- Community Name: 74 - Summerville, Ladson, Berkeley Cty
Heating & Cooling
- Air Conditioning: Yes
- Cooling Type: Central Air
- Heating Type: Natural Gas
Utilities
- Sewer: Public Sewer
- Water: Public
- Utility Description: BCW & SA, Berkeley Elect Co-Op, Dominion Energy
Structural Information
- Architectural Style: Traditional
- Construction: Vinyl Siding
- Foundation: Slab
- Roof: Asphalt
- Windows: Window Treatments - Some
- Stories/Levels: 2
- Building Size: 3042
- Square Feet: 3,042
- Year Built: 2020
Lot Features
- Lot Size (Acres): 0.15
- Lot Size (Sq. Ft.): 6,534
- Lot Features: 0 - .5 Acre
- Fencing (Description): Wood
Financial Considerations
- Terms: Cash, Conventional, FHA, VA Loan
Listed by Engel & Volkers Charleston
Get Pre-Approved Today
Schools
Schools serving 230 Hayworth Rd
School District:Berkeley County School District
| Name | Grades | Distance |
|---|---|---|
Nexton Elementary 200 Scholar Way, Summerville, SC 29483 | PK-5 | 3.6 mi |
Sangaree Middle School 1050 Discovery Drive, Ladson, SC 29445 | 6-8 | 6.5 mi |
Cane Bay High School 1624 State Road, Summerville, SC 29486 | 9-12 | 1.6 mi |
Disclaimer:
School attendance boundaries provided by ATTOM Data Solutions and are for reference only. Contact the school directly to verify enrollment eligibility.
Price & Sales History for 230 Hayworth Rd
Date
Details
Price
Change
Source
5/27/2026
Listed
$469,000
-6.2%
MLS
6/09/2022
Sold
$499,999
—
Public Record
Disclaimer: Historical sales information is derived from public records provided by the county offices. Information is not guaranteed and should be independently verified.
Tax History
Tax History for 230 Hayworth Rd
Year
Property Taxes
Change
Tax Assessment
Change
2024
$7,320
-3%
$27,456
—
2023
$7,533
508%
$27,456
100%
2021
$1,240
-47%
-100%
2022
$2,318
—
$27,456
—
Disclaimer: Historical tax information is derived from public records provided by the county offices. Information is not guaranteed and should be independently verified.
Estimate the Cost
Estimate the Cost for 230 Hayworth Rd
230 Hayworth Road, Summerville, SC 29486 (MLS# 26014957) is a Single Family property with 5 bedrooms and 3 full bathrooms. 230 Hayworth Road is currently listed for $469,000 and was received on May 27, 2026. Want to learn more about 230 Hayworth Road? Do you have questions about finding other Single Family real estate for sale in Summerville? You can browse all Summerville real estate or contact a Coldwell Banker agent to request more information.