
This is a carousel with tiles that activate property listing cards. Use the previous and next buttons to navigate.
1/53
$485,000
This is a carousel with tiles that activate property listing cards. Use the previous and next buttons to navigate.
1/53
Property Description
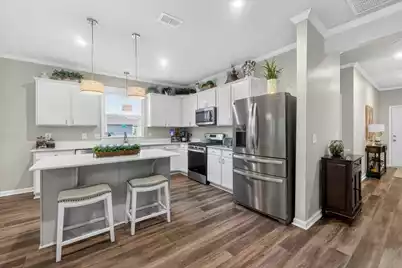
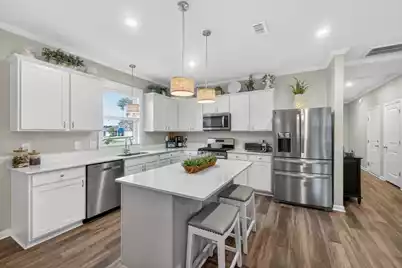
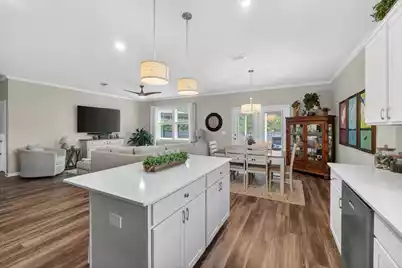
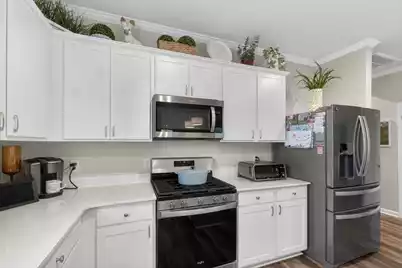
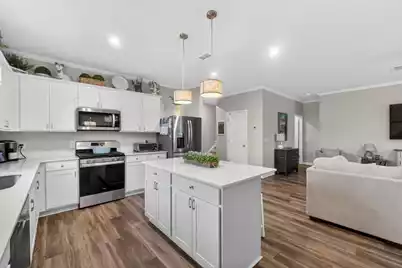
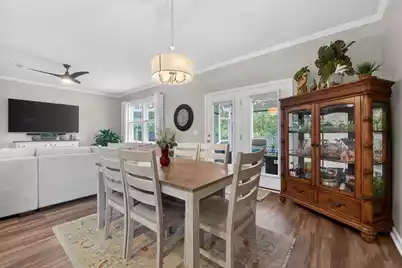
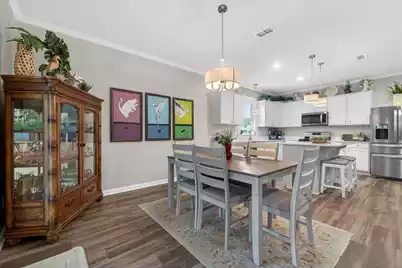
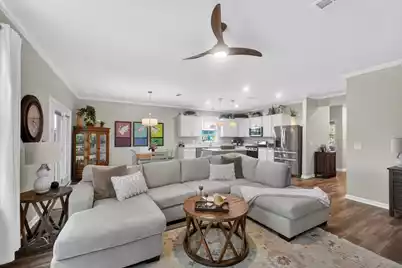
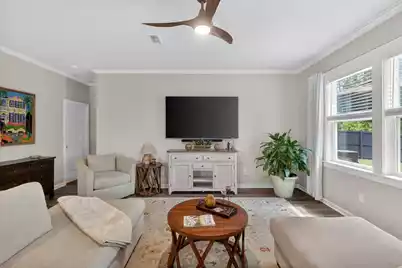
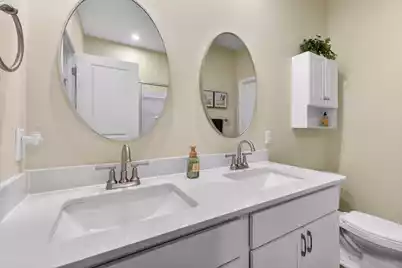
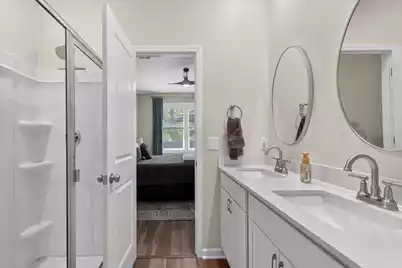
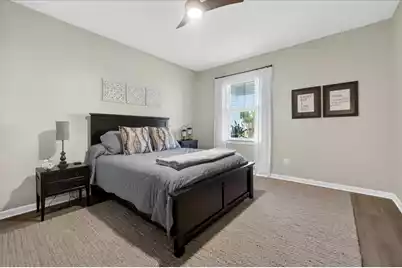
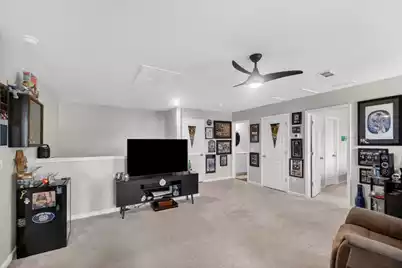
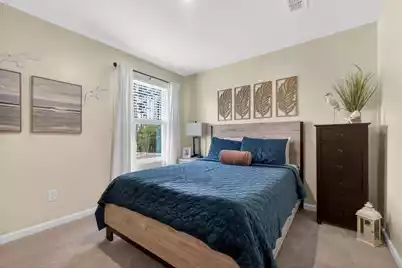
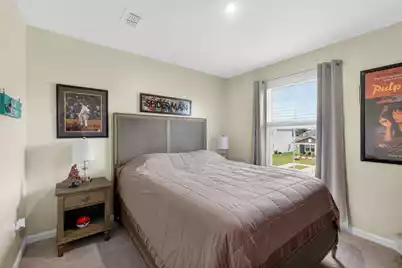
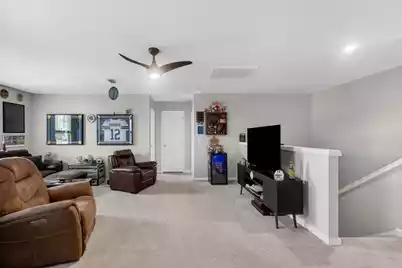
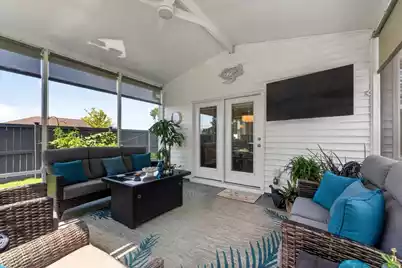
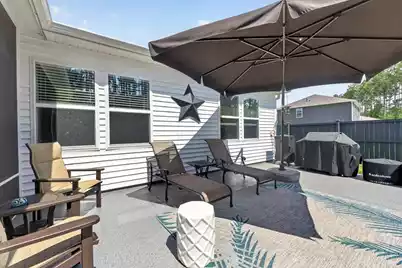
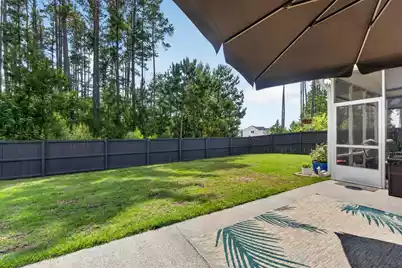
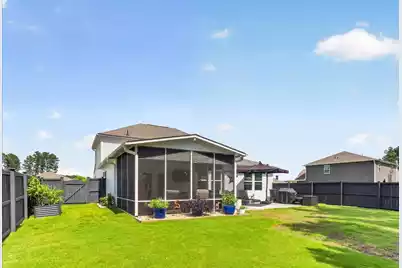
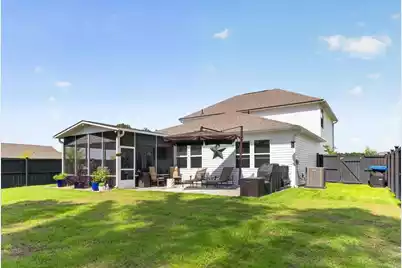
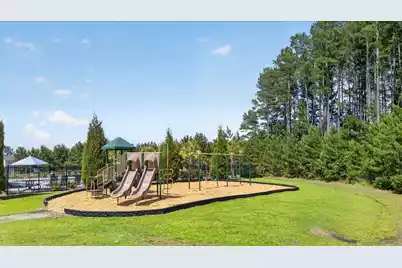
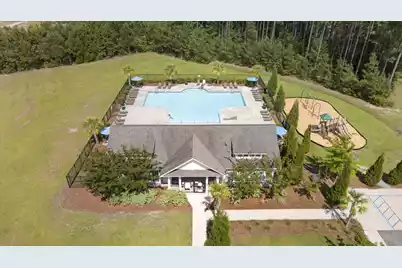
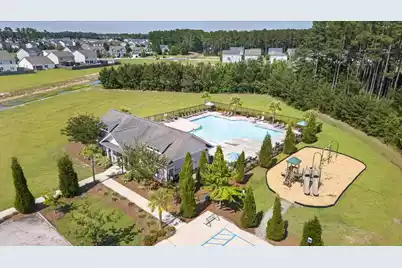
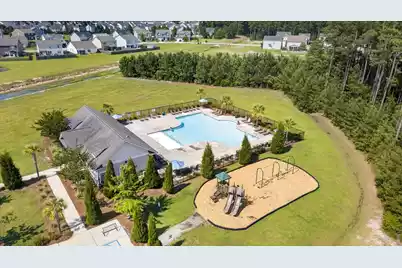
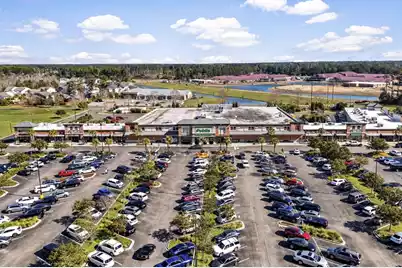
Corner lot living just got a whole lot better.This five bedroom, three full bath home sits on a large corner lot with no neighbors on either side, giving you the space and privacy that is almost impossible to find. Every inch of this home has been thoughtfully upgraded and meticulously maintained, and it shows the moment you walk in.The main level features two bedrooms including the primary suite, two full baths, crown molding, luxury vinyl plank flooring, and quartz countertops throughout. The primary closet was custom designed by Closet by Designs, and all new lighting and fresh paint give the entire home a clean, elevated feel.Step outside to a brand new 16x14 screened porch and a 16x40 extended patio, both finished with epoxy flooring and backed by a full irrigation system. This outdoor setup was built for entertaining and everyday living. Upstairs you will find a loft plus three additional bedrooms and a full bath, making this layout as functional as it is beautiful. Beyond the home itself, residents enjoy access to a community pool, golf cart and biking trails throughout the master planned community, and some of the best day to day conveniences in the Lowcountry including one of the largest YMCAs on the East Coast, grocery, dining, and medical offices all just minutes away. Homes like this do not come around often. Come see it before it is gone.
Full Property Details
Full Property Details for 241 Shadybrook Dr
General
- Price: $485,000
- Status: Under Contract
- Type: Patio Home
- Source: Charleston_Trident_MLS
- MLS ID: 26017119
- Updated: 6/13/2026
- Added to Site: 32 day(s) ago
Interior
- Interior Features: Kitchen Island, Walk-In Closet(s), Ceiling Fan(s), Eat-in Kitchen, Living/Dining Combo, Loft, Office, Pantry
- Flooring: Carpet, Ceramic Tile, Luxury Vinyl
Rooms
Bathrooms
- Total Bathrooms: 3
- Full Bathrooms: 3
Bedrooms
- Total Bedrooms: 5
- Primary Bedroom: Ceiling Fan(s), Walk-In Closet(s), Lower
Other Rooms
- Laundry: Electric Dryer Hookup, Washer Hookup, Laundry Room
Additional Information
- Pool: Yes
Exterior
- Exterior Features: Lawn Irrigation
- Deck/Patio: Patio, Front Porch, Screened
Parking
- Garage: Yes
- Attached garage: Yes
- Garage Spaces: 2
- Covered Spaces: 2
- Total Spaces: 2
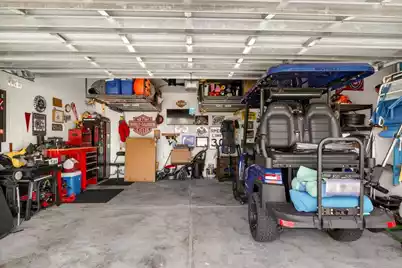
- Parking Features: 2 Car Garage, Attached, Garage Door Opener
Location
- Area: 74 - Summerville, Ladson, Berkeley Cty
- County: Berkeley
- Subdivision: Cane Bay Plantation
- Driving Directions: Access Sanctuary Cove Via Nexton Parkway Or State Road. Once You Enter Sanctuary Cove Subdivision And Take A Left On Sanctuary Park Drive Take Your Next Right On Shadybrook Drive.
School Information
- Elementary School: Cane Bay
- Middle School: Cane Bay
- High School: Cane Bay High School
Community
- Community Name: 74 - Summerville, Ladson, Berkeley Cty
Heating & Cooling
- Air Conditioning: Yes
- Cooling Type: Central Air
- Heating Type: Forced Air, Natural Gas
Utilities
- Sewer: Public Sewer
- Water: Public
- Utility Description: BCW & SA, Berkeley Elect Co-Op, Dominion Energy
Structural Information
- Architectural Style: Craftsman, Loft, Traditional
- Structure Type: Loft, Patio
- Construction: Vinyl Siding
- Foundation: Slab
- Roof: Asphalt
- Entry Location: Ground Level
- Stories/Levels: 2
- Building Size: 2600
- Square Feet: 2,600
- Year Built: 2023
Lot Features
- Lot Size (Acres): 0.25
- Lot Size (Sq. Ft.): 10,890
- Lot Features: 0 - .5 Acre, Wooded
- Fencing (Description): Fence - Wooden Enclosed
Green Features
- Green Certified: Yes
- Building Certification: HERS Index Score
Financial Considerations
- Terms: Any, Cash, Conventional, FHA, VA Loan
Listed by Carolina One Real Estate
Get Pre-Approved Today
Schools
Schools serving 241 Shadybrook Dr
School District:Berkeley County School District
| Name | Grades | Distance |
|---|---|---|
Cane Bay Elementary School 1247 Cane Bay Boulevard, Summerville, SC 29486 | PK-4 | 0.8 mi |
Cane Bay Middle 1175 Cane Bay Boulevard, Summerville, SC 29486 | 5-8 | 0.8 mi |
Cane Bay High School 1624 State Road, Summerville, SC 29486 | 9-12 | 1.1 mi |
Disclaimer:
School attendance boundaries provided by ATTOM Data Solutions and are for reference only. Contact the school directly to verify enrollment eligibility.
Price & Sales History for 241 Shadybrook Dr
Date
Details
Price
Change
Source
6/12/2026
Listed
$485,000
18.65%
MLS
11/13/2023
Sold
$408,765
—
Public Record
Disclaimer: Historical sales information is derived from public records provided by the county offices. Information is not guaranteed and should be independently verified.
Tax History
Tax History for 241 Shadybrook Dr
Year
Property Taxes
Change
Tax Assessment
Change
2025
$1,865
-70%
$17,260
—
2024
$6,307
1582%
$17,260
-33%
2023
$375
100%
$25,596
228%
2022
—
$7,800
—
Disclaimer: Historical tax information is derived from public records provided by the county offices. Information is not guaranteed and should be independently verified.
Estimate the Cost
Estimate the Cost for 241 Shadybrook Dr
241 Shadybrook Drive, Summerville, SC 29486 (MLS# 26017119) is a Patio Home property with 5 bedrooms and 3 full bathrooms. 241 Shadybrook Drive is currently listed for $485,000 and was received on June 12, 2026. Want to learn more about 241 Shadybrook Drive? Do you have questions about finding other Patio Home real estate for sale in Summerville? You can browse all Summerville real estate or contact a Coldwell Banker agent to request more information.