This is a carousel with tiles that activate property listing cards. Use the previous and next buttons to navigate.
1/1
$405,000
This is a carousel with tiles that activate property listing cards. Use the previous and next buttons to navigate.
1/1
Property Description
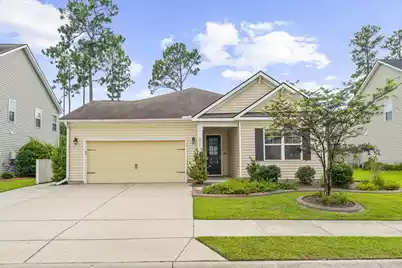
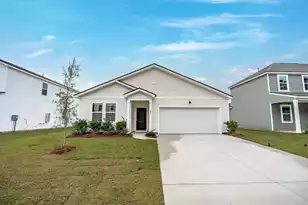
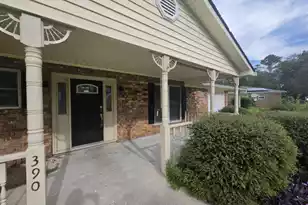
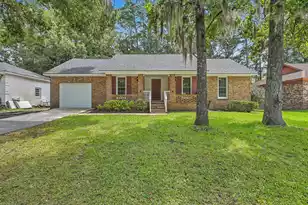
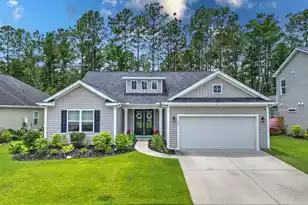
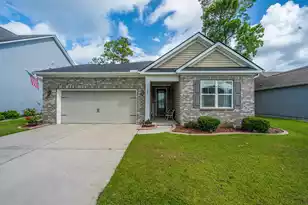
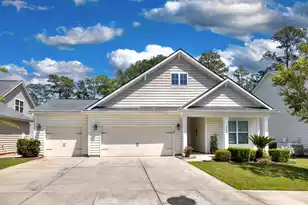
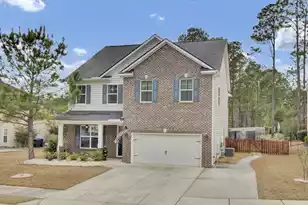
Welcome home to relaxed elegance in the highly sought-after Pine Forest Country Club community. This beautifully maintained 4-bedroom, 2-bath single-story home offers 2,071 square feet of thoughtfully designed living space with a desirable split-bedroom floor plan that provides both comfort and privacy.The spacious open-concept layout is ideal for everyday living and entertaining, seamlessly connecting the living room, dining area, and kitchen. The heart of the home features 42-inch cabinetry, granite countertops, abundant prep space, and natural gas cooking--perfect for preparing everything from weeknight dinners to holiday gatherings. The inviting family room is highlighted by custom built-ins flanking a cozy gas fireplace, creating a warm and welcoming atmosphere.Privately tucked away from the secondary bedrooms, the spacious owner's suite offers a peaceful retreat complete with an en-suite bath. Three additional bedrooms provide plenty of flexibility for family, guests, or a home office. Step outside through the sliding glass doors to an expansive screened porch overlooking a private deck--the perfect spot to enjoy your morning coffee, unwind after a long day, or entertain friends while overlooking the fully fenced backyard. A storage shed with electricity provides the perfect space for lawn equipment, hobbies, or additional storage, while the oversized two-car garage offers even more room for vehicles and gear. Life in Pine Forest Country Club offers more than just a beautiful home--it offers a lifestyle. Optional club memberships provide access to championship golf, tennis courts, pickleball, swimming, a driving range, dining, social events, and an active community calendar. Whether you're perfecting your golf swing, enjoying a match on the tennis courts, or simply relaxing poolside, you'll love the resort-style amenities just minutes from your front door. If you've been searching for a move-in ready home that combines comfort, convenience, and an exceptional country club lifestyle, this one is ready to welcome you home.
Full Property Details
Full Property Details for 2511 Hummingbird Ln
General
- Sold For: $405,000
- Status: Closed
- Type: Single Family
- Source: Charleston_Trident_MLS
- MLS ID: 26020518
- Added to Site: 47 day(s) ago
Interior
- Interior Features: Ceiling - Cathedral/Vaulted, Ceiling - Smooth, Tray Ceiling(s), High Ceilings, Kitchen Island, Walk-In Closet(s), Ceiling Fan(s), Eat-in Kitchen, Family, Formal Living, Entrance Foyer, Living/Dining Combo, Office, Pantry
- Fireplace: Yes
- Number of Fireplaces: 1
- Fireplace(s): Family Room, Gas Connection, One
- Flooring: Carpet, Ceramic Tile, Luxury Vinyl, Wood
Rooms
Bathrooms
- Total Bathrooms: 2
- Full Bathrooms: 2
Bedrooms
- Total Bedrooms: 4
- Primary Bedroom: Ceiling Fan(s), Walk-In Closet(s), Lower
Other Rooms
- Laundry: Washer Hookup, Laundry Room
Additional Information
- Pool: Yes
Exterior
- Exterior Features: Rain Gutters
- Deck/Patio: Deck, Patio, Covered, Front Porch, Screened
Parking
- Garage: Yes
- Attached garage: Yes
- Garage Spaces: 2
- Covered Spaces: 2
- Total Spaces: 2
- Parking Features: 2 Car Garage, Attached, Garage Door Opener
Location
- Area: 63 - Summerville/Ridgeville
- County: Dorchester
- Subdivision: Pine Forest Country Club
- Driving Directions: Take Central Ave. To W Butternut. Turn Right On Congressional In To Pine Forest Country Club. Turn Left On Olympic Club Drive. Turn Right On Hummingbird Lane. Or Take Old Orangeburg Rd To Hummingbird Lane. Home Will Be On The Right.
School Information
- Elementary School: William Reeves Jr
- Middle School: Dubose
- High School: Summerville
Community
- Community Name: 63 - Summerville/Ridgeville
Heating & Cooling
- Air Conditioning: Yes
- Cooling Type: Central Air
- Heating Type: Central
Utilities
- Sewer: Public Sewer
- Water: Public
- Utility Description: Dominion Energy, Dorchester Cnty Water Auth, Summerville CPW
Structural Information
- Architectural Style: Ranch
- Construction: Vinyl Siding
- Foundation: Slab
- Roof: Asphalt
- Windows: Window Treatments - Some
- Entry Location: Ground Level
- Stories/Levels: 1
- Building Size: 2071
- Square Feet: 2,071
- Year Built: 2017
Additional Structures
- Other Structures: No, Shed(s), Storage, Workshop
Lot Features
- Lot Size (Acres): 0.17
- Lot Size (Sq. Ft.): 7,405
- Lot Features: 0 - .5 Acre, Interior Lot, Level
- Fencing (Description): Privacy, Wood, Fence - Wooden Enclosed
Financial Considerations
- Terms: Any, Cash, Conventional, FHA, State Housing Authority, VA Loan
Disclosures and Reports
- Special Conditions: 10 Yr Warranty
Listed by Carolina One Real Estate
Sold by RE/MAX Seaside

Get Pre-Approved Today
Schools
Schools serving 2511 Hummingbird Ln
School District:Dorchester School District 2
| Name | Grades | Distance |
|---|---|---|
William M. Reeves Elementary School 1003 Dubose School Road, Summerville, SC 29483 | PK-5 | 0.3 mi |
Charles B. Dubose Middle School 1005 Dubose School Road, Summerville, SC 29483 | 6-8 | 0.1 mi |
Summerville High School 1101 Boone Hill Road, Summerville, SC 29483 | 9-12 | 2.9 mi |
Disclaimer:
School attendance boundaries provided by ATTOM Data Solutions and are for reference only. Contact the school directly to verify enrollment eligibility.
Price & Sales History for 2511 Hummingbird Ln
Date
Details
Price
Change
Source
8/13/2026
Sold
$405,000
—
MLS
7/28/2026
Price Increased
$405,000
1.25%
MLS
7/17/2026
Listed
$400,000
—
MLS
Disclaimer: Historical sales information is derived from public records provided by the county offices. Information is not guaranteed and should be independently verified.
Home Warranty : Included
2511 Hummingbird Lane, Summerville, SC 29483 (MLS# 26020518) is a Single Family property that was sold at $405,000 on August 13, 2026. Want to learn more about 2511 Hummingbird Lane? Do you have questions about finding other Single Family real estate for sale in Summerville? You can browse all Summerville real estate or contact a Coldwell Banker agent to request more information.