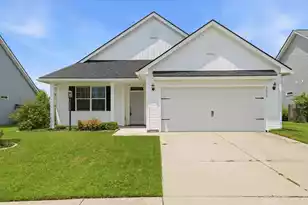
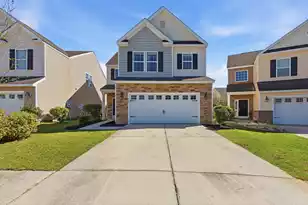
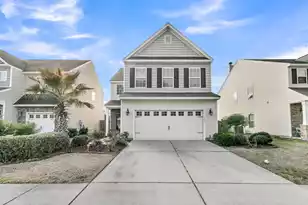
This is a carousel with tiles that activate property listing cards. Use the previous and next buttons to navigate.
1/1
$362,000
This is a carousel with tiles that activate property listing cards. Use the previous and next buttons to navigate.
1/1
Property Description
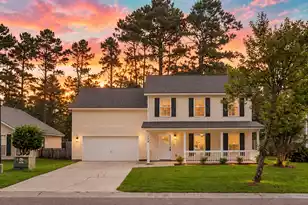
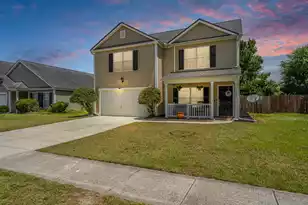
Nestled on a quiet cul-de-sac in the highly sought-after Wentworth Hall community, this one-owner home has been lovingly maintained and thoughtfully updated since the day it was built. Backing to a peaceful pond, the premium homesite offers a level of privacy that's hard to find while creating the perfect backdrop for everyday living.Inside, you'll find an inviting open-concept floor plan with 9-foot ceilings, 42'' kitchen cabinets, a spacious loft, and four generously sized bedrooms, each featuring a walk-in closet. The sellers have invested in meaningful improvements throughout the years, including replacing all upstairs flooring (no carpet!), installing a new HVAC system (2021), water heater (2025), whole-house surge protector, widened driveway, new dishwasher (2026), (more)new microwave (2026), and more. Step outside to one of the home's standout features - an extended screened porch with porcelain tiles overlooking a beautifully landscaped backyard complete with a custom paver patio, built-in fire pit, and pond views. Whether you're hosting friends or enjoying a quiet evening at home, this outdoor space was designed to be enjoyed year-round. Beyond the home itself, Wentworth Hall offers outstanding amenities including a neighborhood pool, community gazebo, fishing ponds, sidewalks, and a play park. Conveniently located just minutes from Historic Downtown Summerville, Pine Forest Country Club, Pinewood Preparatory School (a private school for grades PK2 to 12), shopping, and restaurants, you'll enjoy the perfect balance of peaceful living and everyday convenience. Lovingly maintained by its original owners and never smoked in, this is the kind of home you can feel has been cared for the moment you walk through the front door.
Full Property Details
Full Property Details for 252 Longford Dr
General
- Sold For: $362,000
- Status: Closed
- Type: Single Family
- Source: Charleston_Trident_MLS
- MLS ID: 26021225
- Added to Site: 84 day(s) ago
Interior
- Interior Features: High Ceilings, Kitchen Island, Ceiling - Smooth, Walk-In Closet(s), Ceiling Fan(s), Eat-in Kitchen, Entrance Foyer, Living/Dining Combo, Loft
- Fireplace: Yes
- Number of Fireplaces: 1
- Fireplace(s): Family Room, One, Wood Burning
- Flooring: Ceramic Tile, Wood
Rooms
Bathrooms
- Total Bathrooms: 3
- Full Bathrooms: 2
- Half Bathrooms: 1
Bedrooms
- Total Bedrooms: 4
- Primary Bedroom: Ceiling Fan(s), Walk-In Closet(s), Upper
Other Rooms
- Laundry: Washer Hookup, Electric Dryer Hookup, Laundry Room
Additional Information
- Pool: Yes
Exterior
- Deck/Patio: Covered, Patio, Screened
Parking
- Garage: Yes
- Attached garage: Yes
- Garage Spaces: 2
- Covered Spaces: 2
- Total Spaces: 2
- Parking Features: Attached, Off Street, 2 Car Garage
Location
- Area: 63 - Summerville/Ridgeville
- County: Dorchester
- Subdivision: Wentworth Hall
- Driving Directions: From Orangeburg Rd, Turn Into Wentworth Hall. Follow Berwick Drive Until It Turns Into Longford. Home Will Be In The Back Of A Cul-de-sac.
School Information
- Elementary School: William Reeves Jr
- Middle School: Dubose
- High School: Summerville
Community
- Community Name: 63 - Summerville/Ridgeville
Heating & Cooling
- Air Conditioning: Yes
- Cooling Type: Central Air
- Heating Type: Electric
Utilities
- Sewer: Public Sewer
- Water: Public
- Utility Description: Berkeley Elect Co-Op
Structural Information
- Architectural Style: Traditional
- Construction: Vinyl Siding
- Foundation: Slab
- Roof: Architectural
- Doors: Storm Door(s)
- Entry Location: Ground Level
- Stories/Levels: 2
- Building Size: 2231
- Square Feet: 2,231
- Year Built: 2012
Lot Features
- Lot Size (Acres): 0.16
- Lot Size (Sq. Ft.): 6,969
- Lot Features: Cul-De-Sac, 0 - .5 Acre
- Fencing (Description): Partial, Wood
Water Features
- Water Front Desc.: Pond, Pond Site
Financial Considerations
- Terms: Any, Conventional, FHA, USDA Loan, VA Loan
Listed by The Charleston Property Company
Sold by Carolina One Real Estate

Get Pre-Approved Today
Schools
Schools serving 252 Longford Dr
School District:Dorchester School District 2
| Name | Grades | Distance |
|---|---|---|
William M. Reeves Elementary School 1003 Dubose School Road, Summerville, SC 29483 | PK-5 | 0.4 mi |
Charles B. Dubose Middle School 1005 Dubose School Road, Summerville, SC 29483 | 6-8 | 0.5 mi |
Summerville High School 1101 Boone Hill Road, Summerville, SC 29483 | 9-12 | 3.4 mi |
Disclaimer:
School attendance boundaries provided by ATTOM Data Solutions and are for reference only. Contact the school directly to verify enrollment eligibility.
Price & Sales History for 252 Longford Dr
Date
Details
Price
Change
Source
9/24/2026
Sold
$362,000
1.97%
MLS
7/24/2026
Listed
$355,000
—
MLS
Disclaimer: Historical sales information is derived from public records provided by the county offices. Information is not guaranteed and should be independently verified.
252 Longford Drive, Summerville, SC 29483 (MLS# 26021225) is a Single Family property that was sold at $362,000 on September 24, 2026. Want to learn more about 252 Longford Drive? Do you have questions about finding other Single Family real estate for sale in Summerville? You can browse all Summerville real estate or contact a Coldwell Banker agent to request more information.