This is a carousel with tiles that activate property listing cards. Use the previous and next buttons to navigate.
1/1
$380,000
This is a carousel with tiles that activate property listing cards. Use the previous and next buttons to navigate.
1/1
Property Description
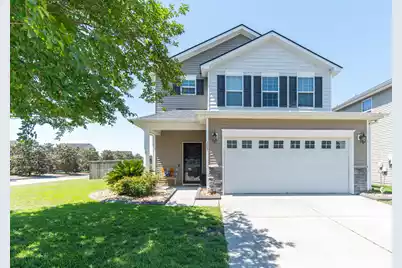
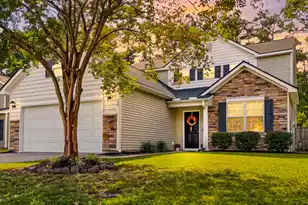
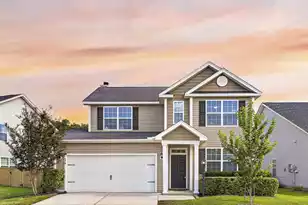
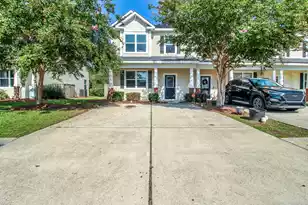
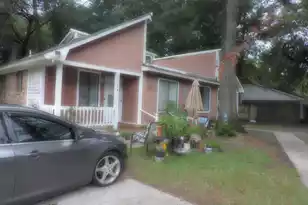
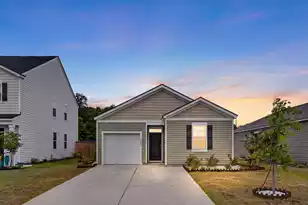
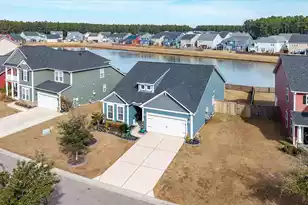
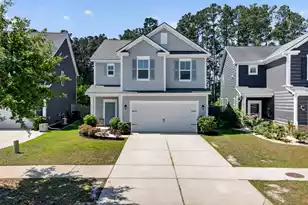
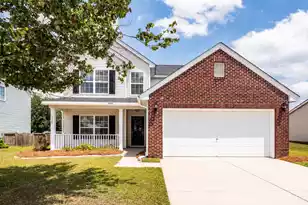
Welcome to this beautifully updated home in the highly desirable Old Rice Retreat section of Cane Bay Plantation. Situated on a spacious, private .20-acre corner lot, this property offers exceptional indoor and outdoor living spaces designed for comfort, relaxation, and entertaining. Downstairs includes a foyer, powder room, office, dining room, great room, eat in kitchen and garage. Upstairs is comprised of 3 bedrooms, a loft, 2 bathrooms and a laundry room.Step into your private backyard oasis featuring an outdoor grilling kitchen, a gazebo-style covered patio, a partially screened porch, a fire pit area, professional landscaping, and an outdoor audio system with two speakers--perfect for hosting family and friends year-round.Major updates provide peace of mind, including a new roof (2022), gutters (2020), and HVAC system (2019). Inside, you'll find stylish upgrades throughout. The first-floor common areas feature luxury LVP flooring installed in 2019, while the living room showcases a stunning stone-accent fireplace wall with a floating mantel. The kitchen is complete with stainless steel appliances including a gas range as well as granite counters with breakfast bar. The powder room and guest bath have been updated, and the primary suite has undergone a complete renovation, creating a spa-like retreat with a freestanding soaking tub, frameless glass shower with multiple spray heads and handheld fixture, custom tile work, matte black hardware, and high-end finishes throughout. The interior of the home also includes speakers. The owners had the following done to the large two car attached garage: Epoxy floor coating, finished sheetrock and painted. Conveniently located just approximately one mile from the main Cane Bay entrance, you'll enjoy easy access to shopping, restaurants, schools, medical facilities, and all the conveniences of the area. Community amenities include a clubhouse, swimming pool, playground, and TRUE walking trails, offering an active and enjoyable lifestyle. Don't miss this incredible opportunity to own a move-in-ready home with premium upgrades in one of Cane Bay Plantation's most sought-after neighborhoods. Schedule your showing today and make an offer to call this exceptional property home!
Full Property Details
Full Property Details for 253 Cameron St
General
- Sold For: $380,000
- Status: Closed
- Type: Single Family
- Source: Charleston_Trident_MLS
- MLS ID: 26016497
- Added to Site: 76 day(s) ago
Interior
- Interior Features: Ceiling - Smooth, High Ceilings, Walk-In Closet(s), Ceiling Fan(s), Entrance Foyer, Great, Loft, Office, Pantry, Separate Dining
- Fireplace: Yes
- Number of Fireplaces: 1
- Fireplace(s): Gas Log, Great Room, One
- Flooring: Carpet, Ceramic Tile, Luxury Vinyl
Rooms
Bathrooms
- Total Bathrooms: 3
- Full Bathrooms: 2
- Half Bathrooms: 1
Bedrooms
- Total Bedrooms: 3
- Primary Bedroom: Ceiling Fan(s), Walk-In Closet(s), Upper
Other Rooms
- Laundry: Laundry Room
Additional Information
- Pool: Yes
Exterior
- Exterior Features: Rain Gutters
- Deck/Patio: Patio, Covered, Front Porch
Parking
- Garage: Yes
- Attached garage: Yes
- Garage Spaces: 2
- Covered Spaces: 2
- Total Spaces: 2
- Parking Features: 2 Car Garage, Attached, Garage Door Opener
Location
- Area: 74 - Summerville, Ladson, Berkeley Cty
- County: Berkeley
- Subdivision: Cane Bay Plantation
- Driving Directions: From Cane Bay Blvd, Turn On Cameron St. The Home Will Be At The End On The Right At The Corner.
School Information
- Elementary School: Cane Bay
- Middle School: Cane Bay
- High School: Cane Bay High School
Community
- Community Name: 74 - Summerville, Ladson, Berkeley Cty
Heating & Cooling
- Air Conditioning: Yes
- Cooling Type: Central Air
- Heating Type: Natural Gas
Utilities
- Sewer: Public Sewer
- Water: Public
- Utility Description: BCW & SA, Berkeley Elect Co-Op, Dominion Energy
Structural Information
- Architectural Style: Traditional
- Construction: Vinyl Siding
- Foundation: Slab
- Roof: Architectural
- Doors: Storm Door(s)
- Stories/Levels: 2
- Building Size: 2392
- Square Feet: 2,392
- Year Built: 2009
Lot Features
- Lot Size (Acres): 0.2
- Lot Size (Sq. Ft.): 8,712
- Lot Features: 0 - .5 Acre, Corner Lot
- Fencing (Description): Fence - Wooden Enclosed
Financial Considerations
- Terms: Cash, Conventional, FHA, VA Loan
Listed by Reside Real Estate LLC
Sold by The Real Estate Firm

Get Pre-Approved Today
Schools
Schools serving 253 Cameron St
School District:Berkeley County School District
| Name | Grades | Distance |
|---|---|---|
Cane Bay Middle 1175 Cane Bay Boulevard, Summerville, SC 29486 | 5-8 | 0.6 mi |
Cane Bay Elementary School 1247 Cane Bay Boulevard, Summerville, SC 29486 | PK-4 | 0.7 mi |
Cane Bay High School 1624 State Road, Summerville, SC 29486 | 9-12 | 0.9 mi |
Disclaimer:
School attendance boundaries provided by ATTOM Data Solutions and are for reference only. Contact the school directly to verify enrollment eligibility.
Price & Sales History for 253 Cameron St
Date
Details
Price
Change
Source
7/15/2026
Sold
$380,000
-2.06%
MLS
6/06/2026
Listed
$388,000
—
MLS
Disclaimer: Historical sales information is derived from public records provided by the county offices. Information is not guaranteed and should be independently verified.
253 Cameron Street, Summerville, SC 29486 (MLS# 26016497) is a Single Family property that was sold at $380,000 on July 15, 2026. Want to learn more about 253 Cameron Street? Do you have questions about finding other Single Family real estate for sale in Summerville? You can browse all Summerville real estate or contact a Coldwell Banker agent to request more information.