This is a carousel with tiles that activate property listing cards. Use the previous and next buttons to navigate.
1/29
$2,175
This is a carousel with tiles that activate property listing cards. Use the previous and next buttons to navigate.
1/29
Property Description
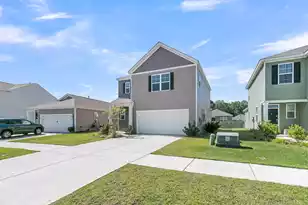
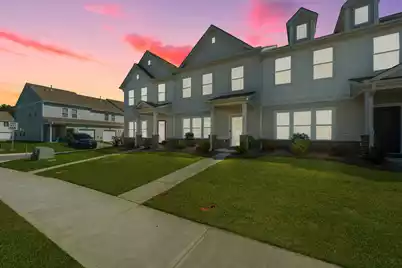
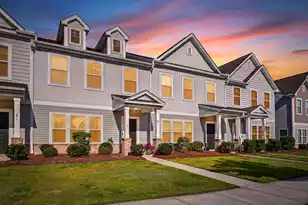
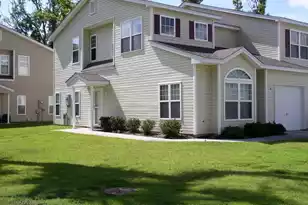
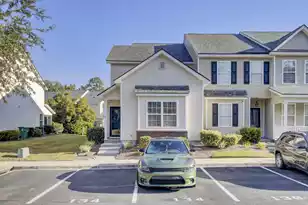
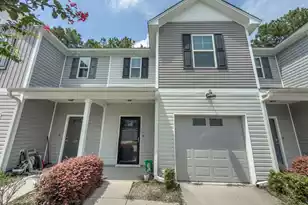
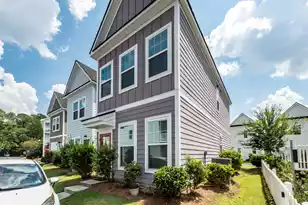
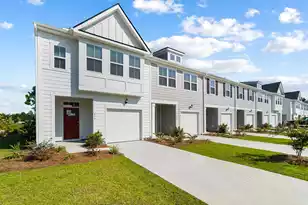
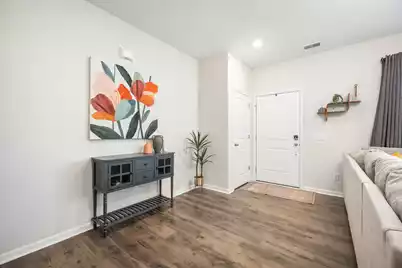
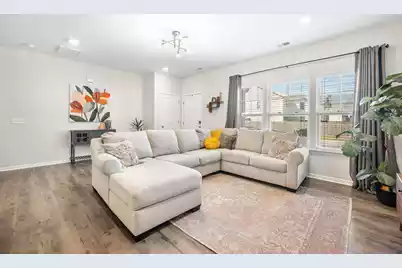
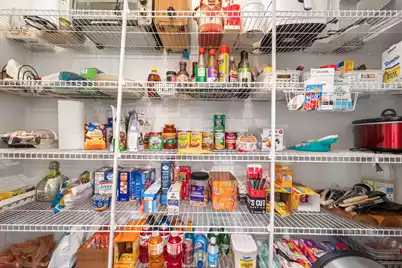
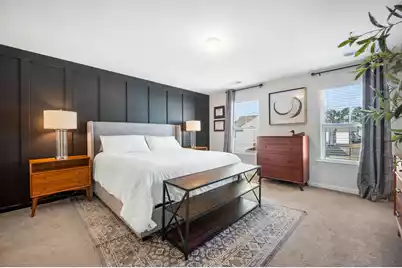
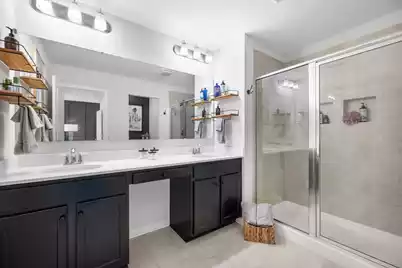
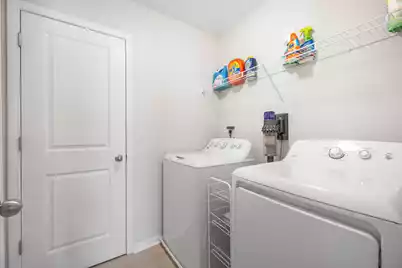
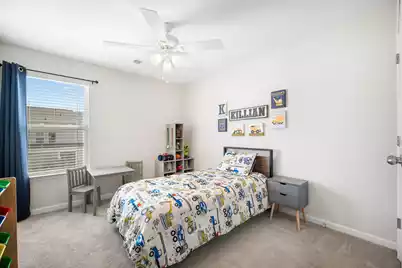
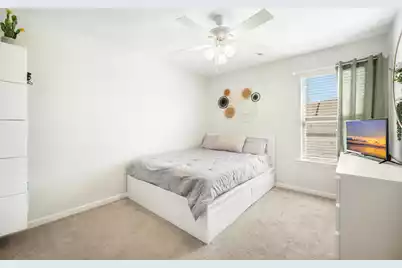
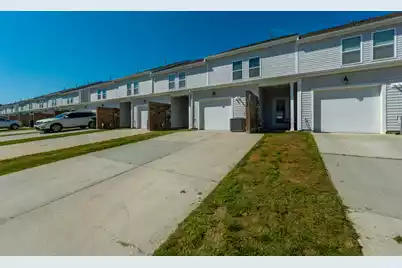
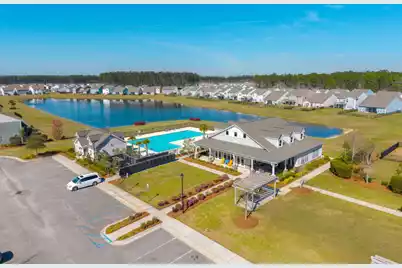
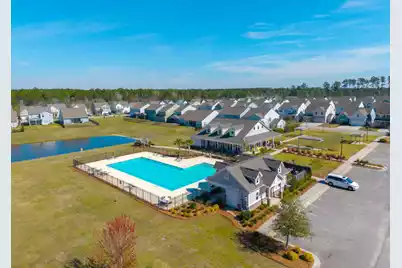
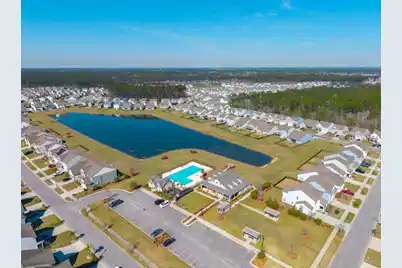
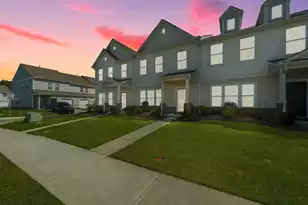
Exquisite home in the highly sought-after Nexton community, where restaurants and shopping are a golf cart ride away, scenic walks are right outside your door and the amenities are exceptional. Welcome to 286 Godwit Drive which offers all of the upgrades of a house, but without the expensive maintenance. A small front and backyard is the perfect place to enjoy gardening and planting and the covered back patio is the perfect spot for relaxation. The rear-entry units have a full one-car garage that offers lots of storage options. Prepare to be amaze when you see the quality packed into this home inside. From the wall-to-wall wood laminate flooring, granite kitchen with tile backsplash, open floor plan, and spacious living spaces, you are sure to fall in love.The open kitchen features a large granite center island with eat-at countertop, large pantry, coffee bar area, gas range and three working areas if you love to cook and three great hangout spaces if you don't!! From the back door and garage entry door, a beautifully designed drop zone is the perfect place for your jackets, shoes and more. Separating the massive living room and foyer, which is flooded with natural light, a formal dining space will accommodate the largest table and gatherings you may want to host. A semi-open staircase leads you to the upstairs where you will discover large bedrooms and a laundry room with additional storage closet. The owner's suite is very private with plenty of room for a small sitting area. The room has a large walk-in closet and a great en suite with a tiled walk-in shower and double sink vanity. The two additional bedrooms share a bathroom with a tub/shower combo and have great closets!! The HOA covers yearly pressure washing, exterior pest control service, yard maintenance and the lawn irrigation. This low-maintenance how offers the perfect space for a relaxing living environment. Come and see what Nexton has to offer!!
Full Property Details
Full Property Details for 286 Godwit Dr
General
- Rent: $2,175
- Status: Active
- Type: Rental
- Source: Charleston_Trident_MLS
- MLS ID: 26026145
- Updated: 9/18/2026
- Added to Site: 20 day(s) ago
Interior
- Interior Features: Ceiling Fan(s), Ceiling - Smooth, High Ceilings, Walk-In Closet(s), Eat-in Kitchen, Family, Great, Living/Dining Combo, Other (Use Remarks), Pantry, Separate Dining, Utility
- Furnishings: Unfurnished
- Flooring: Carpet, Ceramic Tile, Laminate, Luxury Vinyl, Wood
Rooms
Bathrooms
- Total Bathrooms: 3
- Full Bathrooms: 2
- Half Bathrooms: 1
Bedrooms
- Total Bedrooms: 3
- Primary Bedroom: Ceiling Fan(s), Multiple Closets, Split, Walk-In Closet(s), Upper
Other Rooms
- Laundry: Washer Hookup, Laundry Room
Additional Information
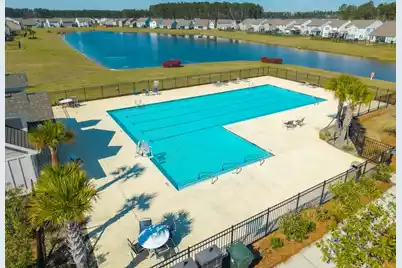
- Pool: Yes
Exterior
- Exterior Features: Covered Courtyard, Other, Stoop
- Deck/Patio: Covered, Porch
Parking
- Garage: Yes
- Attached garage: Yes
- Garage Spaces: 1
- Covered Spaces: 1
- Total Spaces: 3
- Parking Features: 1 Car Garage, Attached, Off Street, Other, Parking - 2 Car
Location
- Area: 74 - Summerville, Ladson, Berkeley Cty
- County: Berkeley
- Subdivision: Nexton
- Driving Directions: Take Nexton Parkway To Advocet Drive. Take A Right Onto Godwit Drive And The Home Will Be On The Left.
School Information
- Elementary School: Cane Bay
- Middle School: Cane Bay
- High School: Cane Bay High School
Community
- Community Name: 74 - Summerville, Ladson, Berkeley Cty
- Pets Allowed: Yes
Heating & Cooling
- Air Conditioning: Yes
- Cooling Type: Central Air
- Heating Type: Central, Natural Gas
Utilities
- Sewer: Public Sewer
- Water: Public
- Utility Description: BCW & SA, Berkeley Elect Co-Op, Dominion Energy
Structural Information
- Architectural Style: Traditional
- Doors: Storm Door(s)
- Entry Location: Ground Level
- Stories/Levels: 2
- Building Size: 1884
- Square Feet: 1,884
- Year Built: 2021
Additional Structures
- Other Structures: No, Workshop
Lot Features
- Lot Features: High, Interior Lot, Level, Other
Listed by The Real Estate Firm
Schools
Schools serving 286 Godwit Dr
School District:Berkeley County School District
| Name | Grades | Distance |
|---|---|---|
Cane Bay Elementary School 1247 Cane Bay Boulevard, Summerville, SC 29486 | PK-4 | 1.1 mi |
Cane Bay Middle 1175 Cane Bay Boulevard, Summerville, SC 29486 | 5-8 | 1.2 mi |
Cane Bay High School 1624 State Road, Summerville, SC 29486 | 9-12 | 1.1 mi |
Disclaimer:
School attendance boundaries provided by ATTOM Data Solutions and are for reference only. Contact the school directly to verify enrollment eligibility.
Price History for 286 Godwit Dr
Date
Details
Price
Change
Source
9/08/2026
Listed
$2,175
—
MLS
Disclaimer: Historical sales information is derived from public records provided by the county offices. Information is not guaranteed and should be independently verified.

286 Godwit Drive, Summerville, SC 29486 (MLS# 26026145) is a Rental property with 3 bedrooms, 2 full bathrooms and 1 partial bathroom. 286 Godwit Drive is currently listed for rent at $2,175 and was received on September 08, 2026. Want to learn more about 286 Godwit Drive? Do you have questions about finding other real estate for sale or rent in Summerville? You can browse all Summerville rentals or contact a Coldwell Banker agent to request more information.