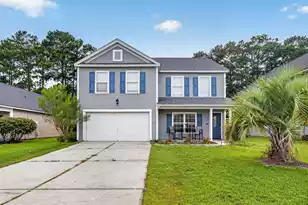
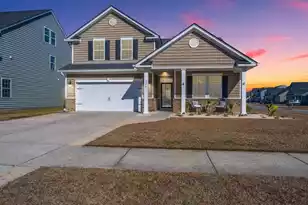
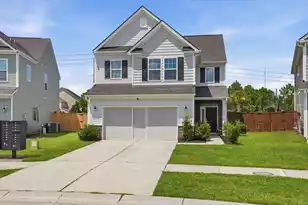
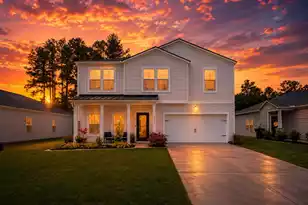
This is a carousel with tiles that activate property listing cards. Use the previous and next buttons to navigate.
1/1
$401,000
This is a carousel with tiles that activate property listing cards. Use the previous and next buttons to navigate.
1/1
Property Description
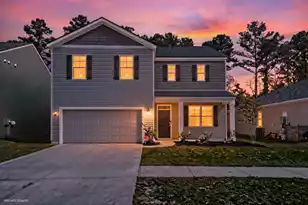
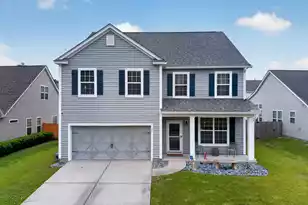
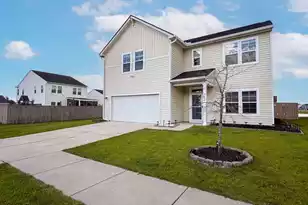
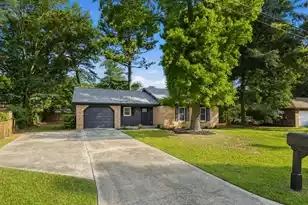
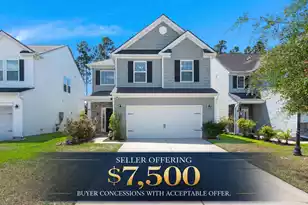
Welcome to 300 Blue Shadows Court, a beautifully maintained home situated on a large, fully fenced corner lot in Summerville. From the inviting front porch and brick veneer exterior to the storm door entry, this home offers great curb appeal and a warm first impression.Inside, you'll find a dedicated home office with French doors, perfect for working from home, studying, or creating a quiet flex space. The main living area features an open and comfortable layout with a separate dining area, an electric fireplace accented by a butcher block mantle, and shiplap detailing that adds charm and character.The kitchen is both stylish and functional, offering plenty of counter space, a center island, quartz countertops, subway tile backsplash, soft-close cabinets, a gas range, and a walk-in pantry. A convenient powder room is located off the kitchen on the way to the garage. Upstairs, a spacious loft provides an additional living area shared between all bedrooms. The walk-in laundry room offers ample storage and added convenience. Three spacious secondary bedrooms share a full bathroom, while the massive primary suite features a deep walk-in closet, dual vanities, a tile shower, and a standalone soaking tub. Enjoy outdoor living year-round with a screened-in back porch, large paver patio area, and a fully fenced backyard with plenty of room to relax, entertain, garden, or play. The neighborhood also offers a community pool, and nearby shopping provides everyday conveniences including Starbucks, Publix, Chick-fil-A, medical offices, and more. With its spacious layout, upgraded finishes, outdoor living spaces, and convenient Summerville location, this home is move-in ready and easy to love.
Full Property Details
Full Property Details for 300 Blue Shadows Ct
General
- Sold For: $401,000
- Status: Closed
- Type: Single Family
- Source: Charleston_Trident_MLS
- MLS ID: 26018330
- Added to Site: 103 day(s) ago
Interior
- Interior Features: Ceiling - Smooth, High Ceilings, Garden Tub/Shower, Kitchen Island, Walk-In Closet(s), Living/Dining Combo, Loft, Office, Pantry
- Fireplace: Yes
- Number of Fireplaces: 1
- Fireplace(s): Living Room, One
- Flooring: Carpet, Ceramic Tile, Luxury Vinyl
Rooms
Bathrooms
- Total Bathrooms: 3
- Full Bathrooms: 2
- Half Bathrooms: 1
Bedrooms
- Total Bedrooms: 4
- Primary Bedroom: Ceiling Fan(s), Garden Tub/Shower, Walk-In Closet(s), Upper
Other Rooms
- Laundry: Laundry Room
Additional Information
- Pool: Yes
Exterior
- Exterior Features: Rain Gutters
- Deck/Patio: Patio, Front Porch, Screened
Parking
- Garage: Yes
- Garage Spaces: 2
- Covered Spaces: 2
- Total Spaces: 2
- Parking Features: 2 Car Garage
Location
- Area: 74 - Summerville, Ladson, Berkeley Cty
- County: Berkeley
- Subdivision: Cane Bay Plantation
- Driving Directions: I26 E To Exit 197 (nexton Pkwy). Take A Right Toward 176 (north Creek Rd). Cross Over Into Cane Bay. Lindera Preserve Is 2 Miles On The Left.
School Information
- Elementary School: Whitesville
- Middle School: Berkeley
- High School: Berkeley
Community
- Community Name: 74 - Summerville, Ladson, Berkeley Cty
Heating & Cooling
- Air Conditioning: Yes
- Cooling Type: Central Air
- Heating Type: Heat Pump
Utilities
- Sewer: Public Sewer
- Water: Public
Structural Information
- Architectural Style: Traditional
- Construction: Brick Veneer, Vinyl Siding
- Foundation: Slab
- Roof: Architectural
- Doors: Storm Door(s)
- Stories/Levels: 2
- Building Size: 2663
- Square Feet: 2,663
- Year Built: 2019
Lot Features
- Lot Size (Acres): 0.16
- Lot Size (Sq. Ft.): 6,969
- Lot Features: Corner Lot
- Fencing (Description): Fence - Wooden Enclosed
Financial Considerations
- Terms: Any, Conventional, FHA, Other (Use Agent Notes), USDA Loan, VA Loan
Listed by The Boulevard Company
Sold by Carolina One Real Estate

Get Pre-Approved Today
Schools
Schools serving 300 Blue Shadows Ct
School District:Berkeley County School District
| Name | Grades | Distance |
|---|---|---|
Whitesville Elementary School 324 Gaillard Road, Moncks Corner, SC 29461 | PK-5 | 4.8 mi |
Berkeley Middle School 320 North Live Oak Drive, Moncks Corner, SC 29461 | 6-8 | 9.2 mi |
Berkeley High School 406 West Main Street, Moncks Corner, SC 29461 | 9-12 | 8 mi |
Disclaimer:
School attendance boundaries provided by ATTOM Data Solutions and are for reference only. Contact the school directly to verify enrollment eligibility.
Price & Sales History for 300 Blue Shadows Ct
Date
Details
Price
Change
Source
9/10/2026
Sold
$401,000
0.28%
MLS
7/09/2026
Price Reduced
$399,900
-5.91%
MLS
6/25/2026
Listed
$425,000
—
MLS
Disclaimer: Historical sales information is derived from public records provided by the county offices. Information is not guaranteed and should be independently verified.
300 Blue Shadows Court, Summerville, SC 29486 (MLS# 26018330) is a Single Family property that was sold at $401,000 on September 10, 2026. Want to learn more about 300 Blue Shadows Court? Do you have questions about finding other Single Family real estate for sale in Summerville? You can browse all Summerville real estate or contact a Coldwell Banker agent to request more information.