This is a carousel with tiles that activate property listing cards. Use the previous and next buttons to navigate.
1/1
$389,900
This is a carousel with tiles that activate property listing cards. Use the previous and next buttons to navigate.
1/1
Property Description
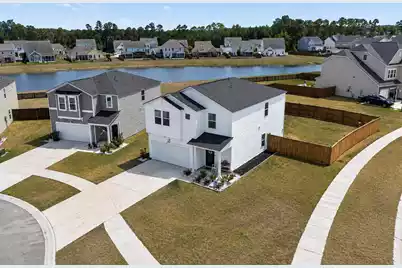
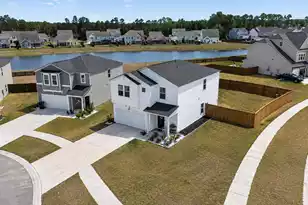
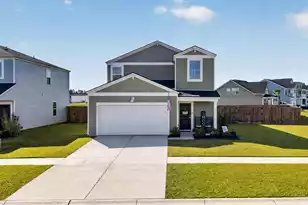
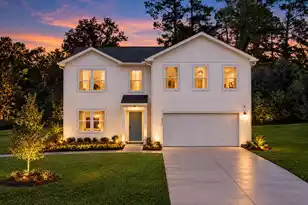
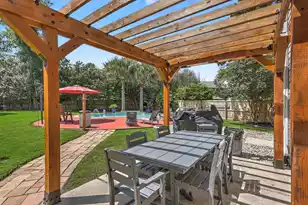
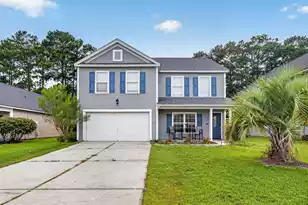
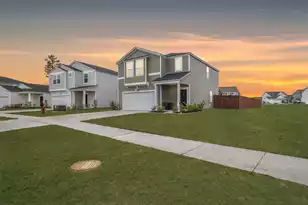
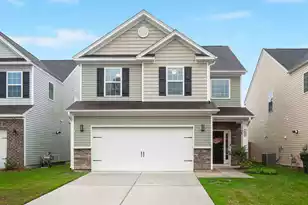
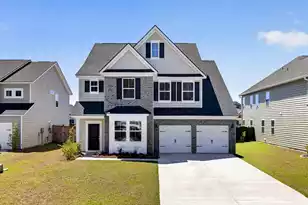
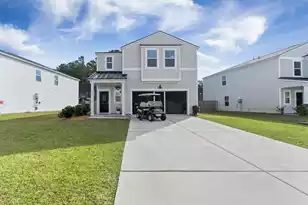
Welcome to Cane Bay Plantation's desirable Lindera Preserve community! Built in 2024 and lovingly maintained, this spacious 5-bedroom, 2.5-bath home offers modern living with room to grow. Conveniently zoned for the brand-new Bee Tree Elementary School along with Cane Bay Middle and High School, this location combines comfort, convenience, and community.Situated on a corner cul-de-sac lot, this home features an open-concept layout perfect for everyday living and entertaining. Downstairs, you'll find durable LVT flooring throughout, a spacious living area, and a beautifully designed kitchen complete with a large island, pantry, ample cabinet space, and dining area. A laundry room and half bath for guests complete the first floor.Upstairs offers all five bedrooms along with an additional loft/flex living space ideal for a media room, playroom, office, or second living area. The primary suite overlooks the pond and includes an en suite bath with dual vanities, an oversized shower, and a walk-in closet. Step outside to enjoy the privacy-fenced backyard with a covered patio, creating the perfect space for relaxing or entertaining year-round. Lindera Preserve offers incredible community amenities including resort-style swimming pools with lap lanes and splash pad features, parks and playgrounds, picnic areas, fire pits, a dog park, and scenic walking and biking trails that connect throughout Cane Bay Plantation. Residents also enjoy convenient access to the Cane Bay YMCA, shopping, dining, grocery stores, and highly sought-after community schools -- all contributing to the lifestyle Cane Bay is known for. Seller is willing to offer buyer concessions for use of their choosing with acceptable offer! Don't miss your opportunity to own a nearly new home in one of the area's fastest-growing and most sought-after communities!
Full Property Details
Full Property Details for 301 Fox Gap Rd
General
- Sold For: $389,900
- Status: Closed
- Type: Single Family
- Source: Charleston_Trident_MLS
- MLS ID: 26015683
- Added to Site: 84 day(s) ago
Interior
- Interior Features: Ceiling - Smooth, High Ceilings, Kitchen Island, Walk-In Closet(s), Ceiling Fan(s), Eat-in Kitchen, Living/Dining Combo, Loft
- Flooring: Carpet, Luxury Vinyl
Rooms
Bathrooms
- Total Bathrooms: 3
- Full Bathrooms: 2
- Half Bathrooms: 1
Bedrooms
- Total Bedrooms: 5
- Primary Bedroom: Ceiling Fan(s), Walk-In Closet(s), Upper
Other Rooms
- Laundry: Electric Dryer Hookup, Washer Hookup, Laundry Room
Additional Information
- Pool: Yes
Exterior
- Deck/Patio: Covered, Front Porch
Parking
- Garage: Yes
- Attached garage: Yes
- Garage Spaces: 2
- Covered Spaces: 2
- Total Spaces: 2
- Parking Features: 2 Car Garage, Attached, Off Street
Location
- Area: 74 - Summerville, Ladson, Berkeley Cty
- County: Berkeley
- Subdivision: Cane Bay Plantation
- Driving Directions: Cane Bay Blvd To Lindera Preserve Blvd, Right Abeia Ln, Left On Whispering Breeze Ln, Left On Clear Sky Ln, Left On Yellow Leaf Ln, Right On Lake Minsi Dr, Right On Pine Crest View Dr, Right Onto Fox Gap.
School Information
- Elementary School: Bee Tree Elementary
- Middle School: Cane Bay
- High School: Cane Bay High School
Community
- Community Name: 74 - Summerville, Ladson, Berkeley Cty
Heating & Cooling
- Air Conditioning: Yes
- Cooling Type: Central Air
- Heating Type: Forced Air, Natural Gas
Utilities
- Sewer: Public Sewer
- Water: Public
- Utility Description: BCW & SA, Berkeley Elect Co-Op, Dominion Energy
Structural Information
- Architectural Style: Traditional
- Construction: Vinyl Siding
- Foundation: Slab
- Roof: Architectural
- Windows: Thermal Windows/Doors, Window Treatments
- Entry Location: Ground Level
- Stories/Levels: 2
- Building Size: 2192
- Square Feet: 2,192
- Year Built: 2024
Lot Features
- Lot Size (Acres): 0.18
- Lot Size (Sq. Ft.): 7,840
- Lot Dimensions: 55 x 120 x 73 x 123
- Lot Features: Corner Lot, Cul-De-Sac, Level
- Fencing (Description): Privacy, Wood
Water Features
- Water Front Desc.: Pond Site
Financial Considerations
- Terms: Cash, Conventional, FHA, State Housing Authority, USDA Loan, VA Loan
Disclosures and Reports
- Special Conditions: 10 Yr Warranty
Listed by Modern + Main Realty
Sold by The Real Estate Firm

Get Pre-Approved Today
Schools
Schools serving 301 Fox Gap Rd
School District:Berkeley County School District
| Name | Grades | Distance |
|---|---|---|
Whitesville Elementary School 324 Gaillard Road, Moncks Corner, SC 29461 | PK-5 | 3.7 mi |
Berkeley Middle School 320 North Live Oak Drive, Moncks Corner, SC 29461 | 6-8 | 8.2 mi |
Berkeley High School 406 West Main Street, Moncks Corner, SC 29461 | 9-12 | 6.9 mi |
Disclaimer:
School attendance boundaries provided by ATTOM Data Solutions and are for reference only. Contact the school directly to verify enrollment eligibility.
Price & Sales History for 301 Fox Gap Rd
Date
Details
Price
Change
Source
7/02/2026
Sold
$389,900
—
MLS
5/29/2026
Listed
$389,900
—
MLS
Disclaimer: Historical sales information is derived from public records provided by the county offices. Information is not guaranteed and should be independently verified.
Home Warranty : Included
301 Fox Gap Road, Summerville, SC 29486 (MLS# 26015683) is a Single Family property that was sold at $389,900 on July 02, 2026. Want to learn more about 301 Fox Gap Road? Do you have questions about finding other Single Family real estate for sale in Summerville? You can browse all Summerville real estate or contact a Coldwell Banker agent to request more information.