This is a carousel with tiles that activate property listing cards. Use the previous and next buttons to navigate.
1/1
$655,000
This is a carousel with tiles that activate property listing cards. Use the previous and next buttons to navigate.
1/1
Property Description
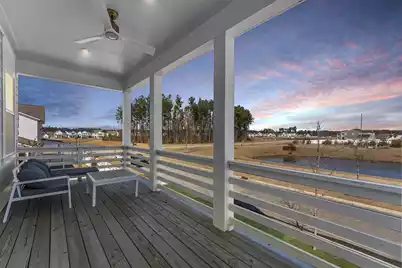
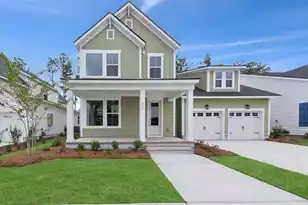
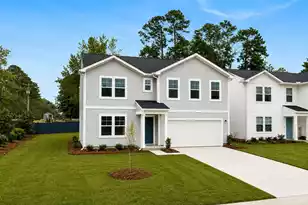
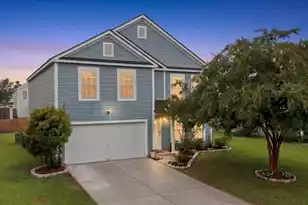
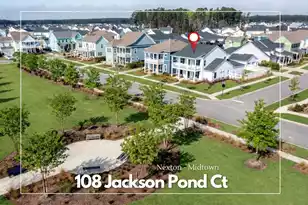
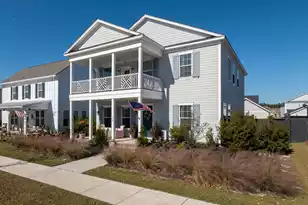
Rare finished 4-car garage in Midtown at Nexton. Built in 2023, this upgraded home sits on a .24-acre pond-facing lot and offers a flexible layout that lives like a 4- or even 5-bedroom home. | HIGHLIGHTS | Finished 696-square-foot 4-car attached garage, fully insulated and finished with painted walls, baseboards, and a utility sink. The space offers flexibility for vehicles, workshop space, a home gym, studio, or additional storage. | LAYOUT | Flexible floor plan currently configured with 3 bedrooms plus an office and loft that could function as a 4th or even 5th bedroom depending on needs. | LOT | Premium .24-acre pond-facing lot with a spacious backyard and full irrigation. | KITCHEN | Designer kitchen with Calacatta Gold quartz countertops, mother-of-pearl backsplash, level-5 soft-close cabinetry, solid brass hardware, farmhouse sink, KitchenAid appliances, and pot filler. | OUTDOOR LIVING | Screened porch and dedicated grill pad with gas hookup for easy outdoor living and entertaining. | LIVING SPACE | Beautiful main living area centered around custom arched built-ins, a shiplap feature wall, and fireplace. | PRIMARY SUITE | Custom cedar walk-in closet in the primary suite. | FLOORING | Hardwood flooring throughout the home with tile in the bathrooms. | LOCATION | Walkable Midtown location with access to community amenities including pools, fitness center, pickleball courts, tennis courts, dog park, and trails.
Full Property Details
Full Property Details for 305 Sherrod Pk Ln
General
- Sold For: $655,000
- Status: Closed
- Type: Single Family
- Source: Charleston_Trident_MLS
- MLS ID: 26004681
- Added to Site: 194 day(s) ago
Interior
- Interior Features: Ceiling - Smooth, High Ceilings, Kitchen Island, Walk-In Closet(s), Eat-in Kitchen, Entrance Foyer, Great, Loft, Office, Pantry, Utility
- Fireplace: Yes
- Number of Fireplaces: 1
- Fireplace(s): Great Room, One
- Flooring: Ceramic Tile, Wood
Rooms
Bathrooms
- Total Bathrooms: 3
- Full Bathrooms: 2
- Half Bathrooms: 1
Bedrooms
- Total Bedrooms: 3
- Primary Bedroom: Ceiling Fan(s), Walk-In Closet(s), Upper
Other Rooms
- Laundry: Washer Hookup, Laundry Room
Additional Information
- Pool: Yes
Exterior
- Exterior Features: Balcony, Lawn Irrigation, Lighting
- Deck/Patio: Patio, Front Porch, Screened
Parking
- Garage: Yes
- Attached garage: Yes
- Garage Spaces: 4
- Covered Spaces: 4
- Total Spaces: 4
- Parking Features: 4 Car Garage, Attached, Garage Door Opener
Location
- Area: 74 - Summerville, Ladson, Berkeley Cty
- County: Berkeley
- Subdivision: Nexton
- Driving Directions: Take Nexton Parkway To Blueway Avenue. Take A Left On Sandy Bend Lane. Take A Right On Sherrod Park Lane And Move Is On Right.
School Information
- Elementary School: Nexton Elementary
- Middle School: Sangaree
- High School: Cane Bay High School
Community
- Community Name: 74 - Summerville, Ladson, Berkeley Cty
Heating & Cooling
- Air Conditioning: Yes
- Cooling Type: Central Air
- Heating Type: Natural Gas
Utilities
- Sewer: Public Sewer
- Water: Public
- Utility Description: BCW & SA, Berkeley Elect Co-Op, Dominion Energy
Structural Information
- Architectural Style: Traditional
- Construction: Cement Siding
- Foundation: Slab
- Roof: Architectural
- Windows: Window Treatments, ENERGY STAR Qualified Windows
- Stories/Levels: 2
- Building Size: 2618
- Square Feet: 2,618
- Year Built: 2023
Lot Features
- Lot Size (Acres): 0.24
- Lot Size (Sq. Ft.): 10,454
- Lot Features: 0 - .5 Acre, Graded, Interior Lot, Landscaped Berm
- Fencing (Description): Partial
Water Features
- Water Front Desc.: Pond
Green Features
- Green Certified: Yes
- Building Certification: HERS Index Score
- Energy Efficient: HVAC, Insulation, Roof
- Indoor Air Quality: Ventilation
Financial Considerations
- Terms: Cash, Conventional, FHA, VA Loan
Disclosures and Reports
- Special Conditions: 10 Yr Warranty
Listed by Realty ONE Group Coastal
Sold by Better Homes And Gardens Real Estate Palmetto

Get Pre-Approved Today
Schools
Schools serving 305 Sherrod Pk Ln
School District:Berkeley County School District
| Name | Grades | Distance |
|---|---|---|
Nexton Elementary 200 Scholar Way, Summerville, SC 29483 | PK-5 | 1.9 mi |
Sangaree Middle School 1050 Discovery Drive, Ladson, SC 29445 | 6-8 | 3.6 mi |
Cane Bay High School 1624 State Road, Summerville, SC 29486 | 9-12 | 1.8 mi |
Disclaimer:
School attendance boundaries provided by ATTOM Data Solutions and are for reference only. Contact the school directly to verify enrollment eligibility.
Price & Sales History for 305 Sherrod Pk Ln
Date
Details
Price
Change
Source
8/06/2026
Sold
$655,000
-4.1%
MLS
6/25/2026
Price Reduced
$683,000
-5.66%
MLS
6/04/2026
Price Reduced
$724,000
-3.34%
MLS
5/07/2026
Price Reduced
$749,000
-1.32%
MLS
2/19/2026
Listed
$759,000
—
MLS
Disclaimer: Historical sales information is derived from public records provided by the county offices. Information is not guaranteed and should be independently verified.
Home Warranty : Included
305 Sherrod Park Lane, Summerville, SC 29486 (MLS# 26004681) is a Single Family property that was sold at $655,000 on August 06, 2026. Want to learn more about 305 Sherrod Park Lane? Do you have questions about finding other Single Family real estate for sale in Summerville? You can browse all Summerville real estate or contact a Coldwell Banker agent to request more information.