This is a carousel with tiles that activate property listing cards. Use the previous and next buttons to navigate.
1/1
$755,000
This is a carousel with tiles that activate property listing cards. Use the previous and next buttons to navigate.
1/1
Property Description
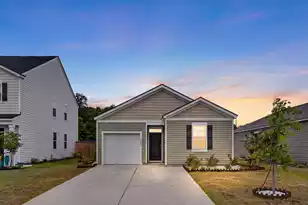
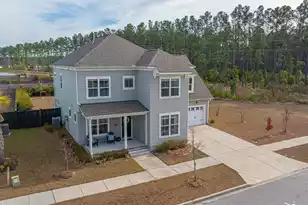
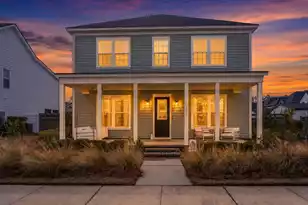
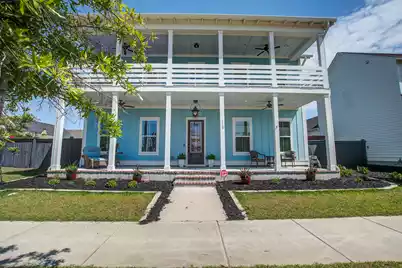
Welcome Home! This Carefully Thought out Aneto style home is Move In Ready and centrally located in desirable Midtown NEXTON! This highly sought after floor plan by New Leaf Offers it's Signature Courtyard for quiet morning coffee or entertaining along w/ a blank Canvas Cabana for an extra dream space. Boasting 10' ceilings, & 8' doors creating a welcoming & spacious living abode. Enjoy pristine, open space views from your Classic Charleston-style double front porches. This master design on the main level is Ideal for entertaining, as the living rm, dining rm & Kitchen seamlessly blend with Indoor/outdoor Vibes. Expansive Office w/ WIC, Master Bedroom w/ adjacent bathroom & walk-in closet. The walk in butler's Pantry and 2 car garage complete the main level.Extra large sliding doors throughout the home creates a seamless indoor/outdoor feel with natural lighting. Upstairs you will find 2 generously sized bedrooms, one with its own in-suit bathroom. An ample sized landing great for movie nights that lead to a sprawling porch with tranquil view. An additional full bathroom next to the Laundry room complete the second level of this gorgeous home. Outdoor living space is impressive and suitable for entertaining. The 415 sqft Cottage / Casita is pre-plumed and pre-wired for your convenience and ready for your creative touch. This is not just a dream home it's a dream Lifestyle! Nexton Received the GOLD Award for BEST MASTER-PLANNED COMMUNITY In The U.S. & featured on HGTV's Rock the Block"! Enjoy Fine dinning, pickleball, tennis, resort style amenities, state of the art gym, playground, fire pit w/ gazebo area, walking / dog trails, shopping & more all at your fingertips! Don't miss this Unique opportunity and schedule your showing today!
Full Property Details
Full Property Details for 310 Ripple Park Dr
General
- Sold For: $755,000
- Status: Closed
- Type: Single Family
- Source: Charleston_Trident_MLS
- MLS ID: 26003463
- Added to Site: 160 day(s) ago
Interior
- Interior Features: Ceiling - Smooth, High Ceilings, Kitchen Island, Walk-In Closet(s), Ceiling Fan(s), Eat-in Kitchen, Living/Dining Combo, Loft, In-Law Floorplan, Office, Pantry
- Fireplace: Yes
- Number of Fireplaces: 1
- Fireplace(s): Gas Log, Living Room, One
- Flooring: Carpet, Luxury Vinyl
Rooms
Bathrooms
- Total Bathrooms: 4
- Full Bathrooms: 3
- Half Bathrooms: 1
Bedrooms
- Total Bedrooms: 4
- Primary Bedroom: Outside Access, Walk-In Closet(s), Lower
Other Rooms
- Laundry: Gas Dryer Hookup, Laundry Room
Additional Information
- Pool: Yes
Exterior
- Exterior Features: Balcony, Other, Rain Gutters
- Deck/Patio: Patio, Covered, Front Porch, Porch - Full Front
Parking
- Garage: Yes
- Attached garage: Yes
- Garage Spaces: 2
- Covered Spaces: 2
- Total Spaces: 2
- Parking Features: 2 Car Garage, Attached, Garage Door Opener
Location
- Area: 74 - Summerville, Ladson, Berkeley Cty
- County: Berkeley
- Subdivision: Nexton
- Driving Directions: Take Nexton Parkeway To Mmidtown, Turn Onto Blueway Ave., Make Rt Clearblue Loop, Make Lft Onto Ripple Park Dr. Home Is On The Left Hand Side.
School Information
- Elementary School: Nexton Elementary
- Middle School: Sangaree Intermediate
- High School: Cane Bay High School
Community
- Community Name: 74 - Summerville, Ladson, Berkeley Cty
Heating & Cooling
- Air Conditioning: Yes
- Cooling Type: Central Air
- Heating Type: Central, Natural Gas
Utilities
- Water: Public
- Utility Description: Berkeley Elect Co-Op, Dominion Energy
Structural Information
- Architectural Style: Craftsman
- Construction: Cement Siding
- Foundation: Raised Slab
- Roof: Architectural
- Windows: Window Treatments - Some, ENERGY STAR Qualified Windows
- Entry Location: Ground Level
- Stories/Levels: 2
- Building Size: 2550
- Square Feet: 2,550
- Year Built: 2021
Additional Structures
- Other Structures: Yes, Gazebo, Storage
Lot Features
- Lot Size (Acres): 0.14
- Lot Size (Sq. Ft.): 6,098
- Lot Features: 0 - .5 Acre
- Fencing (Description): Privacy, Wood
Green Features
- Green Certified: Yes
- Building Certification: HERS Index Score, LEED For Homes
- Indoor Air Quality: Ventilation
Financial Considerations
- Terms: Cash, Conventional, FHA, VA Loan
Get Pre-Approved Today
Schools
Schools serving 310 Ripple Park Dr
School District:Berkeley County School District
| Name | Grades | Distance |
|---|---|---|
Nexton Elementary 200 Scholar Way, Summerville, SC 29483 | PK-5 | 1.4 mi |
Sangaree Middle School 1050 Discovery Drive, Ladson, SC 29445 | 6-8 | 3.5 mi |
Cane Bay High School 1624 State Road, Summerville, SC 29486 | 9-12 | 2 mi |
Disclaimer:
School attendance boundaries provided by ATTOM Data Solutions and are for reference only. Contact the school directly to verify enrollment eligibility.
Price & Sales History for 310 Ripple Park Dr
Date
Details
Price
Change
Source
6/08/2026
Sold
$755,000
-4.31%
MLS
2/05/2026
Listed
$789,000
—
MLS
Disclaimer: Historical sales information is derived from public records provided by the county offices. Information is not guaranteed and should be independently verified.
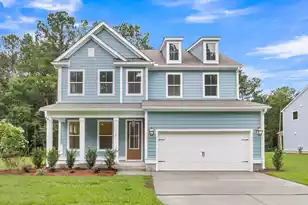
310 Ripple Park Drive, Summerville, SC 29486 (MLS# 26003463) is a Single Family property that was sold at $755,000 on June 08, 2026. This property was listed by Louise Scalza from our Greater Summerville Office.Want to learn more about 310 Ripple Park Drive? Do you have questions about finding other Single Family real estate for sale in Summerville? You can browse all Summerville real estate or contact a Coldwell Banker agent to request more information.