This is a carousel with tiles that activate property listing cards. Use the previous and next buttons to navigate.
1/1
$328,000
This is a carousel with tiles that activate property listing cards. Use the previous and next buttons to navigate.
1/1
Property Description
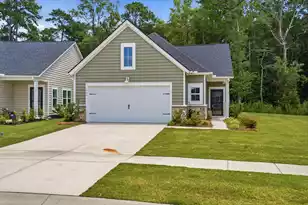
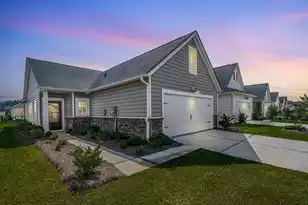
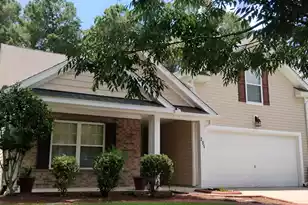
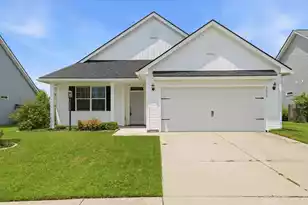
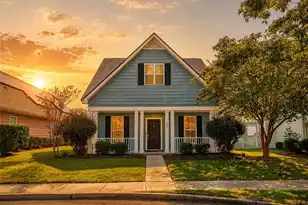
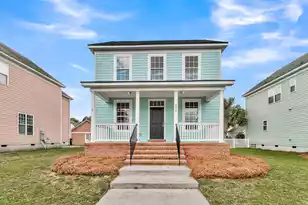
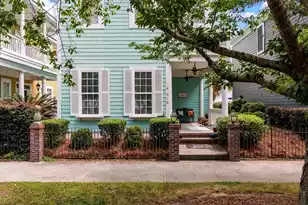
Wonderfully well-kempt home backing up to a quiet wooded section in very desirable White Gables! Custom Brazilian Cherry Wood floors throughout. A living area is to the left when entering, which was also used as an office. This room was designed to be a third bedroom, if desired. Walking in the front door brings you to a large living area with a gas log fireplace. Moving forward, the open-plan dining area leads to a kitchen with bar seating. Behind the kitchen are the washer and dryer connections adjacent to a walk-in pantry. The large master bedroom is across from the kitchen at the back of the house with a vanity sink, a walk-in shower, and large walk-in closet. The secondary bedroom is spacious, with a full bathroom across from a small common area. The back door leads to awell-manicured lawn with beautiful flowers and bushes. The yard is fenced-in and perfect for any four-legged companions-including a pet door providing access from the rear of the house. From the garden, there is a pedestrian door to the detached two-car garage with an adjacent (third) parking pad for a car or golf cart. The access road in the back is for recycling, waste, newspapers, and mail. The house comes equipped with a Generac generator. Hop in a golf cart and ride to the well-appointed clubhouse, pool, and tennis courts. Or simply enjoy one of the numerous neighborhood walking trails too!
Full Property Details
Full Property Details for 314 Pimpernel St
General
- Sold For: $328,000
- Status: Closed
- Type: Single Family
- Source: Charleston_Trident_MLS
- MLS ID: 26015427
- Added to Site: 47 day(s) ago
Interior
- Interior Features: Ceiling - Smooth, High Ceilings, Walk-In Closet(s), Ceiling Fan(s), Family, Living/Dining Combo, Media, Office, Pantry, Study
- Fireplace: Yes
- Number of Fireplaces: 1
- Fireplace(s): Family Room, Gas Log, One
- Flooring: Carpet, Other, Vinyl, Wood
Rooms
Bathrooms
- Total Bathrooms: 2
- Full Bathrooms: 2
Bedrooms
- Total Bedrooms: 2
- Primary Bedroom: Ceiling Fan(s), Walk-In Closet(s), Lower
Other Rooms
- Laundry: Electric Dryer Hookup, Washer Hookup, Laundry Room
Additional Information
- Pool: Yes
Exterior
- Deck/Patio: Patio, Front Porch
Parking
- Garage: Yes
- Garage Spaces: 2
- Covered Spaces: 2
- Total Spaces: 2
- Parking Features: 2 Car Garage, Detached, Off Street, Garage Door Opener
Location
- Area: 63 - Summerville/Ridgeville
- County: Dorchester
- Subdivision: White Gables
- Driving Directions: From Summerville On Central Ave Towards Knightsville. Left On White Gables Dr To Right On Hawthorne Dr To Left On Pimpernel St. House Is On The Right.
School Information
- Elementary School: Knightsville
- Middle School: Dubose
- High School: Summerville
Community
- Community Name: 63 - Summerville/Ridgeville
Heating & Cooling
- Air Conditioning: Yes
- Cooling Type: Central Air
- Heating Type: Central, Electric, Heat Pump
Utilities
- Sewer: Public Sewer
- Water: Public
- Utility Description: Dominion Energy, Summerville CPW
Structural Information
- Architectural Style: Ranch
- Construction: Cement Siding
- Foundation: Slab
- Roof: Architectural
- Windows: Window Treatments
- Doors: Storm Door(s)
- Entry Location: Ground Level
- Stories/Levels: 1
- Building Size: 1410
- Square Feet: 1,410
- Year Built: 2002
Lot Features
- Lot Size (Acres): 0.1
- Lot Size (Sq. Ft.): 4,356
- Lot Dimensions: 41 x 110 x 41 x 110
- Lot Features: 0 - .5 Acre, High, Interior Lot, Level
- Fencing (Description): Vinyl
Financial Considerations
- Terms: Cash, Conventional, FHA, VA Loan
Listed by Johnson & Wilson Real Estate Co LLC
Sold by Southern Shores Real Estate Group, LLC

Get Pre-Approved Today
Schools
Schools serving 314 Pimpernel St
School District:Dorchester School District 2
| Name | Grades | Distance |
|---|---|---|
Knightsville Elementary School 847 Orangeburg Road, Summerville, SC 29483 | PK-5 | 0.3 mi |
Charles B. Dubose Middle School 1005 Dubose School Road, Summerville, SC 29483 | 6-8 | 1.7 mi |
Summerville High School 1101 Boone Hill Road, Summerville, SC 29483 | 9-12 | 1.3 mi |
Disclaimer:
School attendance boundaries provided by ATTOM Data Solutions and are for reference only. Contact the school directly to verify enrollment eligibility.
Price & Sales History for 314 Pimpernel St
Date
Details
Price
Change
Source
6/29/2026
Sold
$328,000
0.95%
MLS
5/28/2026
Listed
$324,900
—
MLS
Disclaimer: Historical sales information is derived from public records provided by the county offices. Information is not guaranteed and should be independently verified.
314 Pimpernel Street, Summerville, SC 29483 (MLS# 26015427) is a Single Family property that was sold at $328,000 on June 29, 2026. Want to learn more about 314 Pimpernel Street? Do you have questions about finding other Single Family real estate for sale in Summerville? You can browse all Summerville real estate or contact a Coldwell Banker agent to request more information.