This is a carousel with tiles that activate property listing cards. Use the previous and next buttons to navigate.
1/1
$499,000
This is a carousel with tiles that activate property listing cards. Use the previous and next buttons to navigate.
1/1
Property Description
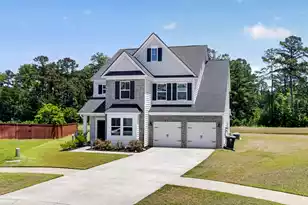
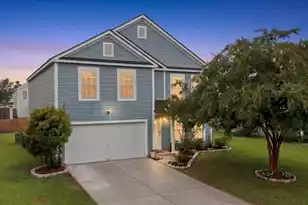
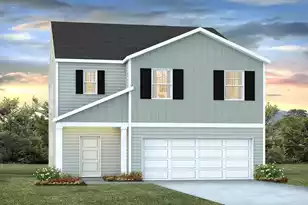
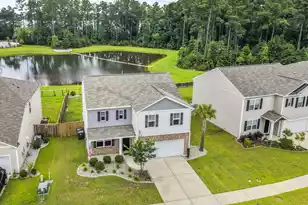
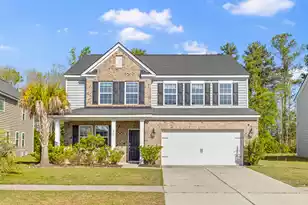
Welcome to the highly sought-after Fulton Plan -- an expansive six-bedroom home tucked away on a quiet cul-de-sac with peaceful pond views from the backyard. Offering over three spacious levels of thoughtfully designed living space, this home features a private office, large loft, screened porch, and room for everyone to live, work, and entertain comfortably. Step inside to a bright, welcoming foyer flanked by a dedicated study with elegant glass French doors and a formal dining room that flows seamlessly into the open-concept family room. The stunning kitchen is the heart of the home, showcasing white cabinetry, subway tile backsplash, white quartz countertops, a large counter-height island, stainless steel gas appliances, and a sunny breakfast nook overlooking the serene backyard pond.A first-floor guest suite or mother-in-law suite provides added flexibility and privacy. Beautiful laminate flooring runs throughout the main living areas on the first level. Upstairs, the spacious owner's retreat offers a large walk-in closet and spa-inspired bath complete with dual vanities, a garden tub, and separate shower. Four additional bedrooms, two full baths, and a conveniently located laundry room complete the second floor. The third level features an oversized loft, an additional bedroom, and full bath -- ideal for guests, a media room, or multigenerational living. Additional upgrades include tile flooring in all full baths and the laundry room, raised vanities, staggered kitchen cabinetry, architectural roof shingles, a fully landscaped yard, and a two-car attached garage. Relax year-round on the screened porch while enjoying tranquil pond views and the privacy of cul-de-sac living. Located in desirable Cane Bay Plantation, residents enjoy access to walking and jogging trails, community parks, and a dog park, all just minutes from shopping, dining, and major commuter routes. This exceptional home combines space, comfort, and scenic surroundings in one incredible opportunity.
Full Property Details
Full Property Details for 328 Firewheel Ct
General
- Sold For: $499,000
- Status: Closed
- Type: Patio Home
- Source: Charleston_Trident_MLS
- MLS ID: 26014899
- Added to Site: 109 day(s) ago
Interior
- Interior Features: Ceiling - Smooth, High Ceilings, Garden Tub/Shower, Kitchen Island, Walk-In Closet(s), Bonus, Family, Entrance Foyer, Living/Dining Combo, Loft, In-Law Floorplan, Office, Pantry, Study
- Flooring: Carpet, Ceramic Tile, Luxury Vinyl
Rooms
Bathrooms
- Total Bathrooms: 5
- Full Bathrooms: 4
- Half Bathrooms: 1
Bedrooms
- Total Bedrooms: 6
- Primary Bedroom: Garden Tub/Shower, Walk-In Closet(s), Upper
Other Rooms
- Laundry: Laundry Room
Additional Information
- Pool: Yes
Exterior
- Exterior Features: Rain Gutters
- Deck/Patio: Covered
Parking
- Garage: Yes
- Attached garage: Yes
- Garage Spaces: 2
- Covered Spaces: 2
- Total Spaces: 2
- Parking Features: 2 Car Garage, Attached
Location
- Area: 74 - Summerville, Ladson, Berkeley Cty
- County: Berkeley
- Subdivision: Cane Bay Plantation
- Driving Directions: From Hwy 176, Turn Onto Nexton Pkwy Extension, Turn Left Onto Koban Dori Rd., Turn Left On The Second Spectrum Rd., Turn Left Onto Redbud Ln., Turn Left Onto Firewheel And Continue Until The End.
School Information
- Elementary School: Bee Tree Elementary
- Middle School: Cane Bay
- High School: Cane Bay High School
Community
- Community Name: 74 - Summerville, Ladson, Berkeley Cty
Heating & Cooling
- Air Conditioning: Yes
- Cooling Type: Central Air
- Heating Type: Natural Gas
Utilities
- Sewer: Public Sewer
- Water: Public
- Utility Description: BCW & SA, Berkeley Elect Co-Op, Dominion Energy
Structural Information
- Architectural Style: Loft, Traditional
- Structure Type: Loft, Patio
- Construction: Brick Veneer, Vinyl Siding
- Foundation: Slab
- Roof: Architectural
- Entry Location: Ground Level
- Stories/Levels: 3
- Building Size: 3505
- Square Feet: 3,505
- Year Built: 2022
Lot Features
- Lot Size (Acres): 0.16
- Lot Size (Sq. Ft.): 6,969
- Lot Features: 0 - .5 Acre, Cul-De-Sac, Level
Water Features
- Water Front Desc.: Pond
Financial Considerations
- Terms: Cash, Conventional, FHA, USDA Loan, VA Loan
Disclosures and Reports
- Special Conditions: 10 Yr Warranty
Listed and Sold by Carolina One Real Estate

Get Pre-Approved Today
Schools
Schools serving 328 Firewheel Ct
School District:Berkeley County School District
| Name | Grades | Distance |
|---|---|---|
Whitesville Elementary School 324 Gaillard Road, Moncks Corner, SC 29461 | PK-5 | 4.6 mi |
Berkeley Middle School 320 North Live Oak Drive, Moncks Corner, SC 29461 | 6-8 | 8.9 mi |
Berkeley High School 406 West Main Street, Moncks Corner, SC 29461 | 9-12 | 7.6 mi |
Disclaimer:
School attendance boundaries provided by ATTOM Data Solutions and are for reference only. Contact the school directly to verify enrollment eligibility.
Price & Sales History for 328 Firewheel Ct
Date
Details
Price
Change
Source
8/14/2026
Sold
$499,000
—
MLS
5/15/2026
Listed
$499,000
—
MLS
Disclaimer: Historical sales information is derived from public records provided by the county offices. Information is not guaranteed and should be independently verified.
Home Warranty : Included
328 Firewheel Court, Summerville, SC 29486 (MLS# 26014899) is a Patio Home property that was sold at $499,000 on August 14, 2026. Want to learn more about 328 Firewheel Court? Do you have questions about finding other Patio Home real estate for sale in Summerville? You can browse all Summerville real estate or contact a Coldwell Banker agent to request more information.