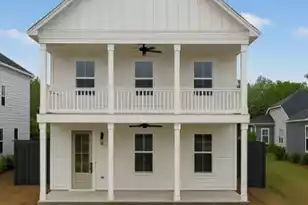
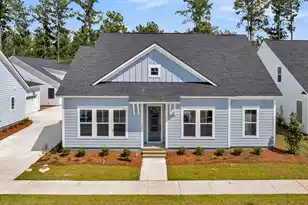
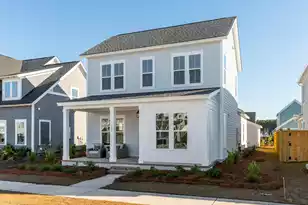
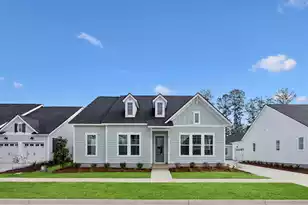
This is a carousel with tiles that activate property listing cards. Use the previous and next buttons to navigate.
1/1
$485,000
This is a carousel with tiles that activate property listing cards. Use the previous and next buttons to navigate.
1/1
Property Description
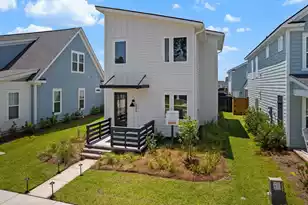
Modern New Construction in Nexton - READY MAY! Bold, modern design meets effortless living in The Stanly, a 4BD/2.5BA home with a bright, open-concept layout and curated designer finishes. The sleek kitchen features a statement island, White Zen quartz countertops, and Frigidaire appliances, flowing seamlessly into the dining and living spaces. Canvas Oak hardwood floors, clean lines, and upscale fixtures elevate the interior. A covered side porch connects to the garage and opens to a professionally landscaped, fenced yard with irrigation. Upstairs offers 3 spacious bedrooms, 2 full baths, and a convenient laundry room--style and function in perfect balance. [The Piedmont Collection at Midtown Nexton] [The Stanly]NEW CONSTRUCTION AVAILABLE SOON!! Our interior designers have outdone themselves with the selections in this gorgeous home! Make sure you view the additional text for full details. The Stanly is a 4BD, 3 full BA open floor plan with a covered porch connecting the home to the garage. Interior features include a 30'' Frigidaire appliance package, gorgeous hard Canvas Oak floors, White Zen quartz kitchen counters, wood shelved pantry and primary closet, high-end tile, fixtures, lighting and more. The Stanly is an amazing open floorplan featuring a focal point kitchen island along with a dining area and open living room. The side porch leads to a professionally landscaped yard with irrigation and FENCING. The second-floor features 3 large bedrooms, 2 full bathrooms and a laundry room. Below is an overview and ask your agent for additional information or a copy of the Look Book for the home. KITCHEN FEATURES: 30" Frigidaire appliance package; gas range with vent hood, dishwasher and built-in microwave. Counters are White Zen quartz with custom backsplash. Cabinets in Frost with matte black hardware. PRIMARY BEDROOM & BATHROOM: Contemporary finished concrete in the bedroom and custom tile work on the bathroom floors and in the shower. Frameless shower door has a stunning brushed nickel pull. GUEST BATHROOM - Beautiful options with Quartz countertops and high end tile! CUSTOM FEATURES - Wood-shelving in primary closet and pantry, shiplap knee wall on the kitchen island, a dining room built in bench seating with lift up lid storage, flat stock trim package around the doorways, window casings throughout the home, tile upgrades in all bathrooms, upgraded hard floors in all living areas, primary bedroom, and white oak hardwood stairs treads, upgraded carpets in the upstairs bedrooms, gorgeous lighting throughout the home, and more. ENERGY SAVINGS FEATURES: Tankless water heater, programmable thermostats, single hung low-E windows. INTERIOR FEATURES: 9' ceilings on first floor, 8' ceilings on second floor, 8' interior doors on first floor, 6'8" interior doors on second floor, craftsman still trim package. Finished concrete throughout the first floor, laminate hardwoods in the common areas & carpet in the secondary bedrooms. EXTERIOR FEATURES: cement fiber siding, metal siding, trim, fascia & soffit, asphalt shingles, gorgeous exterior lighting options, front porch gas lantern, garage door openers and keyless entry pad, outside hose bibs, professionally designed landscape plan, raised found.
Full Property Details
Full Property Details for 345 Trailmore Ln
General
- Sold For: $485,000
- Status: Closed
- Type: Patio Home
- Source: Charleston_Trident_MLS
- MLS ID: 26003076
- Added to Site: 249 day(s) ago
Interior
- Interior Features: High Ceilings, Kitchen Island, Ceiling - Smooth, Walk-In Closet(s), Ceiling Fan(s), Eat-in Kitchen, Family, Living/Dining Combo, Pantry
- Fireplace: Yes
- Fireplace(s): Family Room
- Flooring: Ceramic Tile, Concrete
Rooms
Bathrooms
- Total Bathrooms: 4
- Full Bathrooms: 3
- Half Bathrooms: 1
Bedrooms
- Total Bedrooms: 4
- Primary Bedroom: Walk-In Closet(s), Lower
Other Rooms
- Laundry: Washer Hookup, Electric Dryer Hookup, Laundry Room
Additional Information
- Pool: Yes
Exterior
- Exterior Features: Lawn Irrigation
Parking
- Garage: Yes
- Garage Spaces: 2
- Covered Spaces: 2
- Total Spaces: 2
- Parking Features: Detached, 2 Car Garage
Location
- Area: 74 - Summerville, Ladson, Berkeley Cty
- County: Berkeley
- Subdivision: Nexton
- Driving Directions: Directions To New Leaf Midtown Model Home:from I-26, Take Exit 197 For Nexton Parkway And Head North. Turn Right Onto Midtown Avenue, Then Right Onto Clearblue Loop. Arrive At The Nexton Model Row Information Cottage (116 Clearblue Loop) And Park Here.from The Cottage, Walk To 222 Carefree Way; The New Leaf Midtown Model Home Will Be Just A Short Walk Ahead.
School Information
- Elementary School: Nexton Elementary
- Middle School: Midtown Middle
- High School: Cane Bay High School
Community
- Community Name: 74 - Summerville, Ladson, Berkeley Cty
Heating & Cooling
- Air Conditioning: Yes
- Cooling Type: Central Air
- Heating Type: Electric, Natural Gas
Utilities
- Sewer: Public Sewer
- Water: Public
- Utility Description: BCW & SA, Berkeley Elect Co-Op, Dominion Energy
Structural Information
- Architectural Style: Contemporary
- Structure Type: Patio
- Construction: Cement Siding
- Foundation: Raised Slab
- Roof: Asphalt
- Windows: ENERGY STAR Qualified Windows
- Stories/Levels: 2
- Building Size: 1988
- Square Feet: 1,988
- Year Built: 2026
Lot Features
- Lot Size (Acres): 0.13
- Lot Size (Sq. Ft.): 5,662
- Lot Features: 0 - .5 Acre, Graded
- Fencing (Description): Fence - Wooden Enclosed
Green Features
- Green Certified: Yes
- Building Certification: HERS Index Score
- Energy Efficient: Roof
Financial Considerations
- Terms: Cash, Conventional, FHA, VA Loan
Disclosures and Reports
- Special Conditions: 10 Yr Warranty
Listed by Carolina One Real Estate
Sold by JPAR Magnolia Group

Get Pre-Approved Today
Schools
Schools serving 345 Trailmore Ln
School District:Berkeley County School District
| Name | Grades | Distance |
|---|---|---|
Nexton Elementary 200 Scholar Way, Summerville, SC 29483 | PK-5 | 2.1 mi |
Sangaree Middle School 1050 Discovery Drive, Ladson, SC 29445 | 6-8 | 3.6 mi |
Cane Bay High School 1624 State Road, Summerville, SC 29486 | 9-12 | 1.7 mi |
Disclaimer:
School attendance boundaries provided by ATTOM Data Solutions and are for reference only. Contact the school directly to verify enrollment eligibility.
Price & Sales History for 345 Trailmore Ln
Date
Details
Price
Change
Source
9/24/2026
Sold
$485,000
-2.98%
MLS
7/17/2026
Price Reduced
$499,900
-2.91%
MLS
7/03/2026
Price Increased
$514,900
3%
MLS
6/12/2026
Price Reduced
$499,900
-3.85%
MLS
4/23/2026
Price Reduced
$519,900
-5.46%
MLS
2/20/2026
Price Reduced
$549,900
-4.35%
MLS
2/02/2026
Listed
$574,900
—
MLS
Disclaimer: Historical sales information is derived from public records provided by the county offices. Information is not guaranteed and should be independently verified.
Home Warranty : Included
345 Trailmore Lane, Summerville, SC 29486 (MLS# 26003076) is a Patio Home property that was sold at $485,000 on September 24, 2026. Want to learn more about 345 Trailmore Lane? Do you have questions about finding other Patio Home real estate for sale in Summerville? You can browse all Summerville real estate or contact a Coldwell Banker agent to request more information.