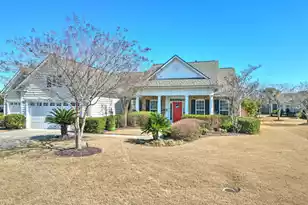
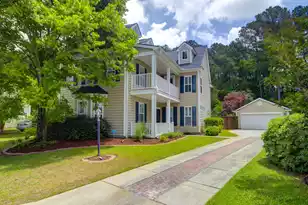
This is a carousel with tiles that activate property listing cards. Use the previous and next buttons to navigate.
1/33
$419,900
This is a carousel with tiles that activate property listing cards. Use the previous and next buttons to navigate.
1/33
Property Description
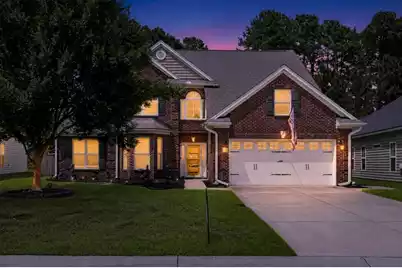
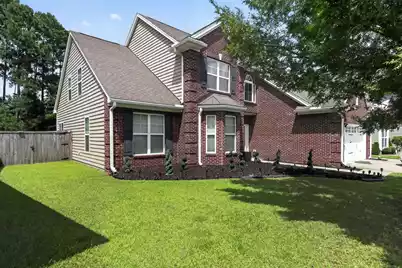
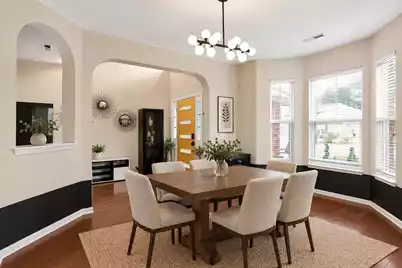
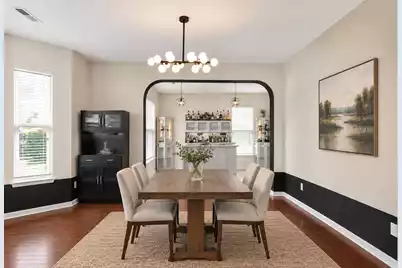
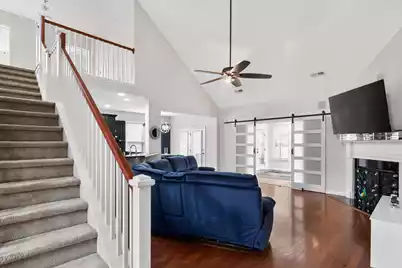
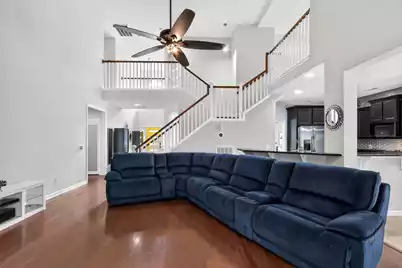
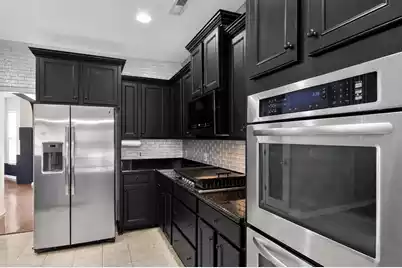
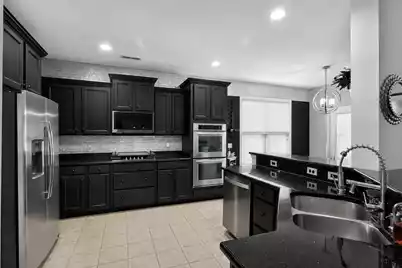
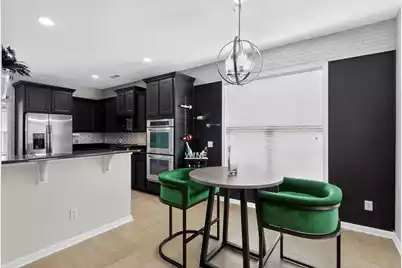
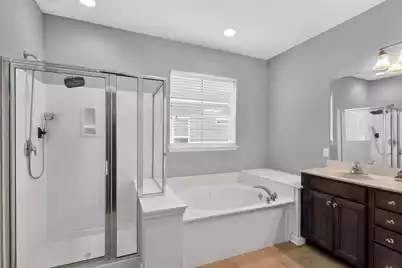
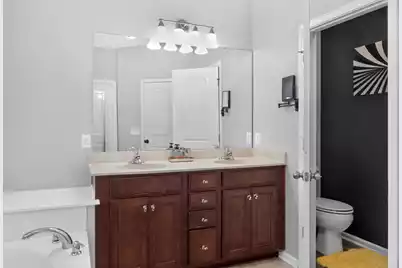
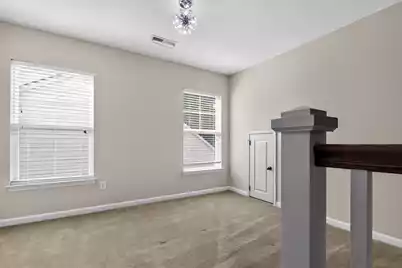
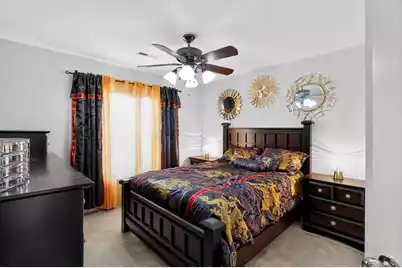
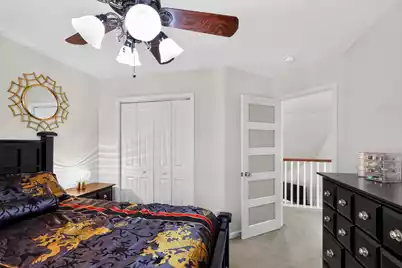
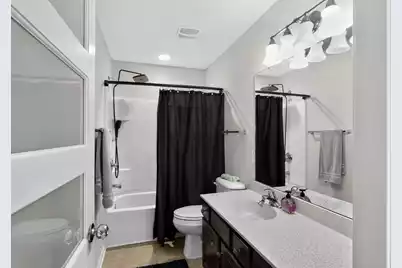
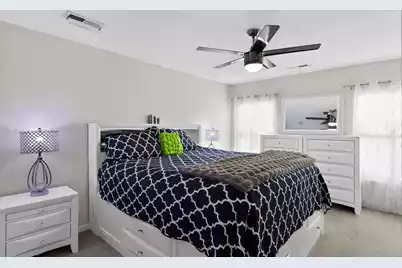
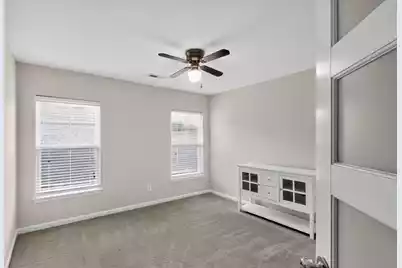
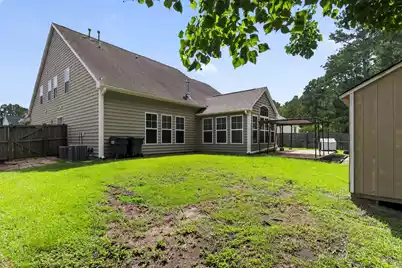
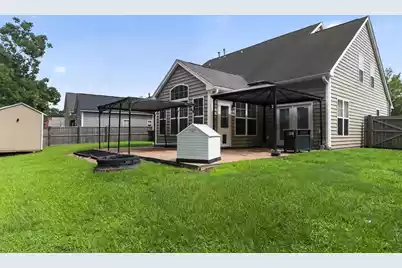
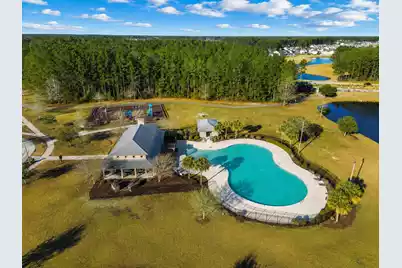
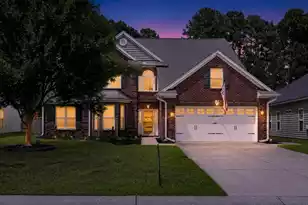
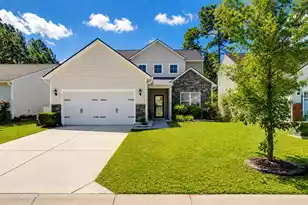
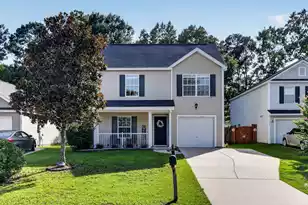
Over 2,800 sq ft, brick exterior, first-floor owner's suite, two-story family room, sunroom, open floor plan, updated kitchen appliances, breakfast bar, jetted tub, natural light, backyard views, flexible living spaces, and ample storage are just a few of the features you'll find in this well-maintained home. The kitchen offers nice appliances, generous cabinet and counter space, and a breakfast bar that opens to the main living area, creating an inviting space to cook, gather, and spend time together. Just off the family room, the sunroom overlooks the backyard and provides a bright, comfortable spot for morning coffee, reading, or relaxing at the end of the day. The first-floor owner's suite offers privacy and convenience, with a spacious ensuite bath and jetted tub. Upstairs, you'll find additional bedrooms and flexible living space with room for family, guests, a home office, or hobbies. Located in a community offering parks, a pool and clubhouse, golf cart-friendly amenities, and walking and jogging trails, you'll have plenty of opportunities to enjoy the outdoors and connect with the neighborhood. If you're looking for a well-maintained home with thoughtful spaces, plenty of natural light, and room to live, work, and gather, we'd love for you to come see 361 Decatur Drive.
Full Property Details
Full Property Details for 361 Decatur Dr
General
- Price: $419,900
- Status: Active
- Type: Single Family
- Source: Charleston_Trident_MLS
- MLS ID: 26020093
- Updated: 8/31/2026
- Added to Site: 56 day(s) ago
Interior
- Interior Features: Ceiling - Cathedral/Vaulted, High Ceilings, Kitchen Island, Walk-In Closet(s), Wet Bar, Ceiling Fan(s), Eat-in Kitchen, Family, Entrance Foyer, Living/Dining Combo, Loft, In-Law Floorplan, Pantry, Separate Dining, Study, Sun, Utility
- Fireplace: Yes
- Fireplace(s): Family Room
- Flooring: Carpet, Wood
Rooms
Bathrooms
- Total Bathrooms: 3
- Full Bathrooms: 2
- Half Bathrooms: 1
Bedrooms
- Total Bedrooms: 4
- Primary Bedroom: Ceiling Fan(s), Walk-In Closet(s), Lower
Other Rooms
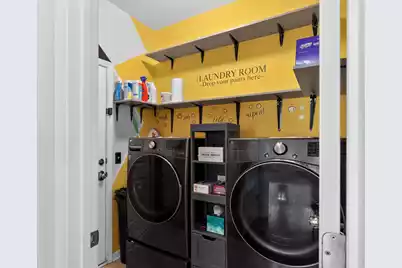
- Laundry: Electric Dryer Hookup, Washer Hookup, Laundry Room
Additional Information
- Pool: Yes
Exterior
- Exterior Features: Rain Gutters
- Deck/Patio: Patio
Parking
- Garage: Yes
- Attached garage: Yes
- Garage Spaces: 2
- Covered Spaces: 2
- Total Spaces: 2
- Parking Features: 2 Car Garage, Attached, Garage Door Opener
Location
- Area: 74 - Summerville, Ladson, Berkeley Cty
- County: Berkeley
- Subdivision: Cane Bay Plantation
- Driving Directions: From 1-26, 199b Towards Moncks Corner. Merge On Highway 17a. Turn Left Onto Highway 176 And Continue For Approximately 3 Miles. Turn Right On Cane Bay Blvd. Turn Right Into Old Rice Retreat. Turn Right On Decatur.
School Information
- Elementary School: Cane Bay
- Middle School: Cane Bay
- High School: Cane Bay High School
Community
- Community Name: 74 - Summerville, Ladson, Berkeley Cty
Heating & Cooling
- Air Conditioning: Yes
- Cooling Type: Central Air
- Heating Type: Forced Air
Utilities
- Sewer: Public Sewer
- Water: Public
- Utility Description: BCW & SA, Berkeley Elect Co-Op, Dominion Energy
Structural Information
- Architectural Style: Colonial
- Construction: Brick, Vinyl Siding
- Foundation: Slab
- Roof: Architectural
- Entry Location: Ground Level
- Stories/Levels: 2
- Building Size: 2823
- Square Feet: 2,823
- Year Built: 2011
Additional Structures
- Other Structures: No, Shed(s), Storage
Lot Features
- Lot Size (Acres): 0.2
- Lot Size (Sq. Ft.): 8,712
- Lot Features: 0 - .5 Acre
- Fencing (Description): Privacy, Fence - Wooden Enclosed
Financial Considerations
- Terms: Any, Cash, Conventional, FHA, VA Loan
Listed by Keller Williams Key

Get Pre-Approved Today
Schools
Schools serving 361 Decatur Dr
School District:Berkeley County School District
| Name | Grades | Distance |
|---|---|---|
Cane Bay Middle 1175 Cane Bay Boulevard, Summerville, SC 29486 | 5-8 | 0.9 mi |
Cane Bay Elementary School 1247 Cane Bay Boulevard, Summerville, SC 29486 | PK-4 | 1 mi |
Cane Bay High School 1624 State Road, Summerville, SC 29486 | 9-12 | 1.1 mi |
Disclaimer:
School attendance boundaries provided by ATTOM Data Solutions and are for reference only. Contact the school directly to verify enrollment eligibility.
Price & Sales History for 361 Decatur Dr
Date
Details
Price
Change
Source
8/14/2026
Price Reduced
$419,900
-0.5%
MLS
7/25/2026
Price Reduced
$422,000
-2.99%
MLS
7/20/2026
Listed
$435,000
-1.69%
MLS
6/26/2023
Sold
$442,500
—
Public Record
Disclaimer: Historical sales information is derived from public records provided by the county offices. Information is not guaranteed and should be independently verified.
Tax History
Tax History for 361 Decatur Dr
Year
Property Taxes
Change
Tax Assessment
Change
2025
$375
—
$418,000
2400%
2025
$375
-79%
$16,720
—
2024
$1,753
42%
$16,720
—
2023
$1,231
-9%
$16,720
60%
2022
$1,359
-2%
$10,470
—
2021
$1,393
—
$10,470
-96%
2019
$1,400
23%
$261,740
15%
2017
$1,140
-2%
$227,600
—
2016
$1,168
9%
$227,600
—
2015
$1,075
2%
$227,600
—
2014
$1,059
4%
$227,600
2355%
2013
$1,023
—
$9,270
—
Disclaimer: Historical tax information is derived from public records provided by the county offices. Information is not guaranteed and should be independently verified.
Estimate the Cost
Estimate the Cost for 361 Decatur Dr
361 Decatur Drive, Summerville, SC 29486 (MLS# 26020093) is a Single Family property with 4 bedrooms, 2 full bathrooms and 1 partial bathroom. 361 Decatur Drive is currently listed for $419,900 and was received on July 14, 2026. Want to learn more about 361 Decatur Drive? Do you have questions about finding other Single Family real estate for sale in Summerville? You can browse all Summerville real estate or contact a Coldwell Banker agent to request more information.