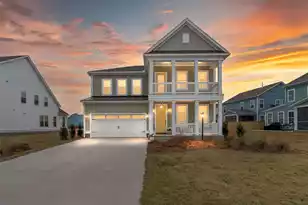
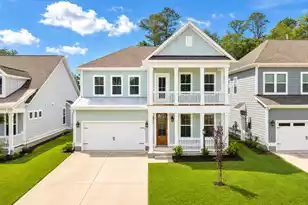
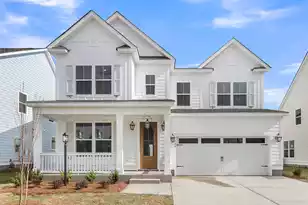
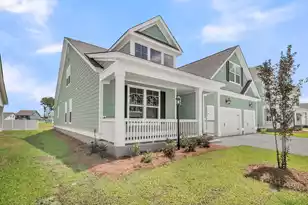
This is a carousel with tiles that activate property listing cards. Use the previous and next buttons to navigate.
1/1
$689,000
This is a carousel with tiles that activate property listing cards. Use the previous and next buttons to navigate.
1/1
Property Description
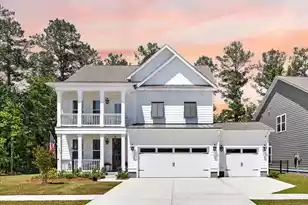
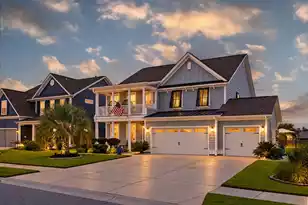
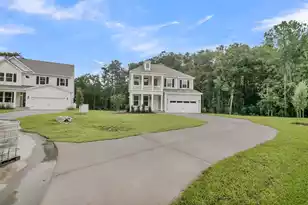
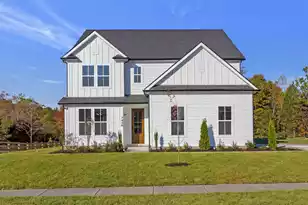
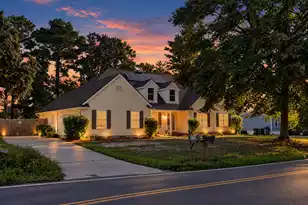
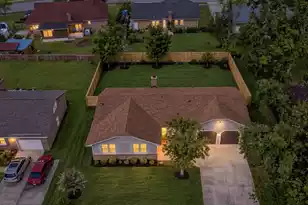
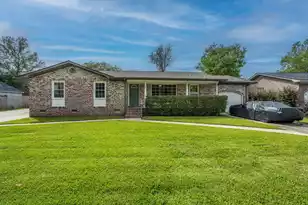
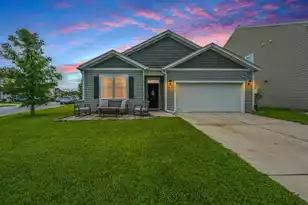
THREE CAR GARAGE. ENGINEERED HARDWOOD FLOORING THROUGHOUT THE ENTIRE HOME. PRIMARY ON MAIN. This stunning 5 bedroom plus loft home offers 3 full baths and 1 half bath with over 3,000 square feet of thoughtfully designed living space. Meticulously maintained and loaded with upgrades, this home truly stands out.Features include a fenced yard, fireplace, and a Level 7 upgraded quartz package in a beautifully designed gourmet kitchen featuring a custom hood over the range. The kitchen also includes roll out trays in all cabinets, glass door cabinetry, and a butler's pantry. Enjoy outdoor living with a screened in porch, an additional 12 x 12 concrete patio, and a 5 x 5 pad off the third car garage, plus an added gas line ready for grilling orentertaining. Inside, you will find an open stair railing, Bahama shutters, upgraded interior doors, upgraded door hardware, upgraded laundry room cabinetry, and upgraded lighting throughout. The craftsman trim package includes upgraded finishes with 6 inch baseboards throughout the home. Situated on a large corner lot backing to wooded privacy, the lot size offers both space and seclusion. Resort style amenities are scheduled to be added, including a pool, pickleball courts, and a park. Located in the Cane Bay master planned community, residents enjoy access to a 300 acre lake perfect for kayaking, paddleboarding, and fishing. The extensive golf cart trail network allows you to easily ride to dinner, grab coffee in the morning, or explore the community. You will also have access to one of the largest YMCA facilities on the East Coast, along with miles of walking and biking trails. Experience true Lowcountry living with a blend of comfort, community, and lifestyle. This home is an absolute must see.
Full Property Details
Full Property Details for 391 Wappoo Trce Ln
General
- Sold For: $689,000
- Status: Closed
- Type: Single Family
- Source: Charleston_Trident_MLS
- MLS ID: 26010907
- Added to Site: 84 day(s) ago
Interior
- Interior Features: Ceiling - Cathedral/Vaulted, Ceiling - Smooth, High Ceilings, Kitchen Island, Walk-In Closet(s), Ceiling Fan(s), Eat-in Kitchen, Family, Entrance Foyer, Loft, Pantry, Separate Dining
- Fireplace: Yes
- Number of Fireplaces: 1
- Fireplace(s): Family Room, Gas Log, One
- Flooring: Ceramic Tile, Laminate, Wood
Rooms
Bathrooms
- Total Bathrooms: 4
- Full Bathrooms: 3
- Half Bathrooms: 1
Bedrooms
- Total Bedrooms: 5
- Primary Bedroom: Multiple Closets, Split, Walk-In Closet(s), Lower
Other Rooms
- Laundry: Electric Dryer Hookup, Washer Hookup, Laundry Room
Additional Information
- Pool: Yes
Exterior
- Exterior Features: Balcony, Rain Gutters
- Deck/Patio: Patio, Front Porch, Screened
Parking
- Garage: Yes
- Attached garage: Yes
- Garage Spaces: 5
- Covered Spaces: 5
- Total Spaces: 5
- Parking Features: 2 Car Garage, 3 Car Garage, Attached, Garage Door Opener
Location
- Area: 74 - Summerville, Ladson, Berkeley Cty
- County: Berkeley
- Subdivision: Cane Bay Plantation
- Driving Directions: From I-26 Heading West Towards Columbia, Take Exit 197b (nexton Pkwy). Follow Nexton Pkwy Until You Reach N. Creek Dr. Cross Over State Rd (176) Into Cane Bay Plantation. Continue On Cane Bay Blvd Until You Reach Fair Winds Blvd. Take A Right Onto Fair Winds Blvd And A Left Onto Wappoo Trace Ln.
School Information
- Elementary School: Cane Bay
- Middle School: Cane Bay
- High School: Cane Bay High School
Community
- Community Name: 74 - Summerville, Ladson, Berkeley Cty
Heating & Cooling
- Air Conditioning: Yes
- Cooling Type: Central Air
- Heating Type: Natural Gas
Utilities
- Sewer: Public Sewer
- Water: Public
- Utility Description: BCW & SA, Berkeley Elect Co-Op, Dominion Energy
Structural Information
- Architectural Style: Traditional
- Construction: Cement Siding
- Foundation: Raised Slab
- Roof: Architectural
- Windows: ENERGY STAR Qualified Windows
- Stories/Levels: 2
- Building Size: 3020
- Square Feet: 3,020
- Year Built: 2025
Lot Features
- Lot Size (Acres): 0.2
- Lot Size (Sq. Ft.): 8,712
- Lot Features: 0 - .5 Acre, Corner Lot, Wooded
- Fencing (Description): Wrought Iron
Green Features
- Green Certified: Yes
- Building Certification: HERS Index Score
- Energy Efficient: HVAC
Financial Considerations
- Terms: Any, Cash, Conventional, FHA, VA Loan
Listed by Carolina One Real Estate
Sold by Realty ONE Group Coastal

Get Pre-Approved Today
Schools
Schools serving 391 Wappoo Trce Ln
School District:Berkeley County School District
| Name | Grades | Distance |
|---|---|---|
Cane Bay Elementary School 1247 Cane Bay Boulevard, Summerville, SC 29486 | PK-4 | 3.6 mi |
Cane Bay Middle 1175 Cane Bay Boulevard, Summerville, SC 29486 | 5-8 | 3.6 mi |
Cane Bay High School 1624 State Road, Summerville, SC 29486 | 9-12 | 3.9 mi |
Disclaimer:
School attendance boundaries provided by ATTOM Data Solutions and are for reference only. Contact the school directly to verify enrollment eligibility.
Price & Sales History for 391 Wappoo Trce Ln
Date
Details
Price
Change
Source
7/08/2026
Sold
$689,000
—
MLS
4/16/2026
Listed
$689,000
—
MLS
Disclaimer: Historical sales information is derived from public records provided by the county offices. Information is not guaranteed and should be independently verified.
391 Wappoo Trace Lane, Summerville, SC 29486 (MLS# 26010907) is a Single Family property that was sold at $689,000 on July 08, 2026. Want to learn more about 391 Wappoo Trace Lane? Do you have questions about finding other Single Family real estate for sale in Summerville? You can browse all Summerville real estate or contact a Coldwell Banker agent to request more information.