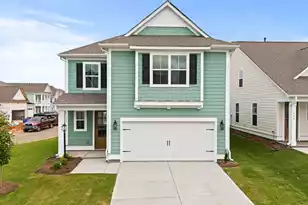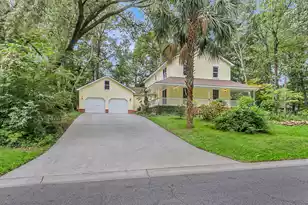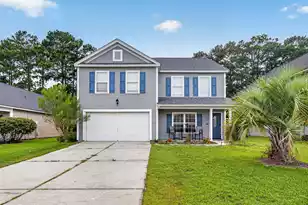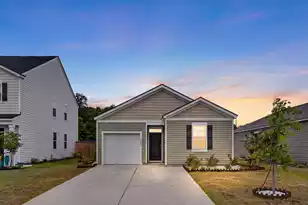
This is a carousel with tiles that activate property listing cards. Use the previous and next buttons to navigate.
1/55
$450,000
This is a carousel with tiles that activate property listing cards. Use the previous and next buttons to navigate.
1/55
Property Description
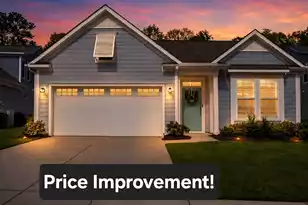
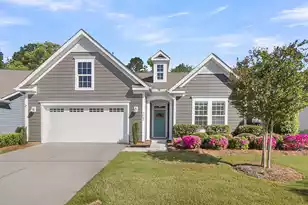
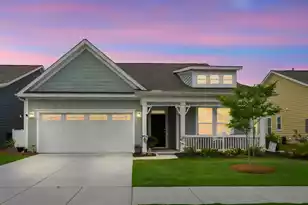
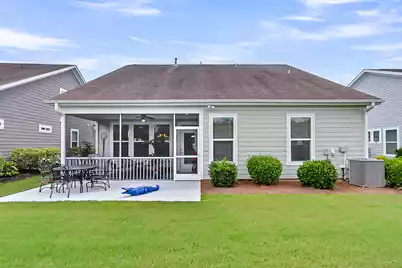
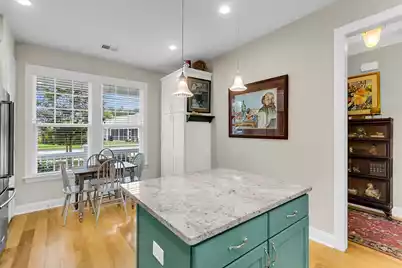
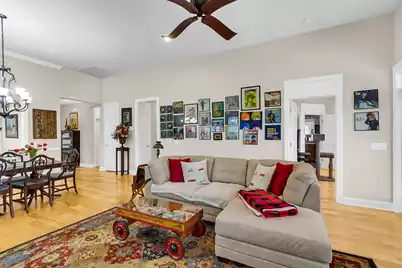
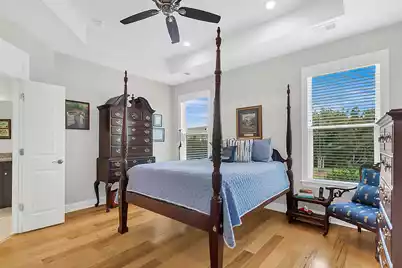
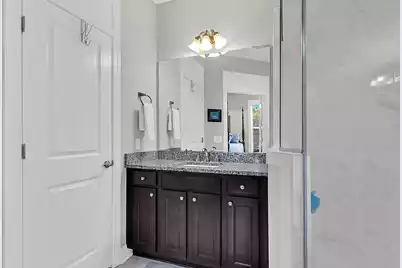
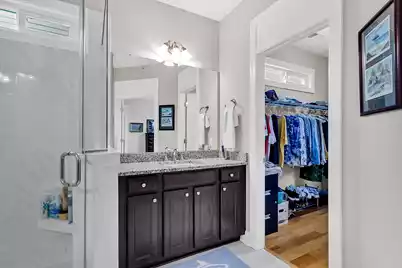
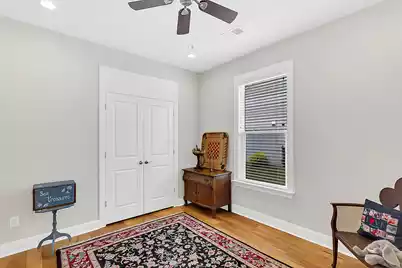
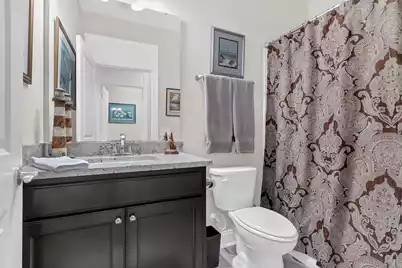
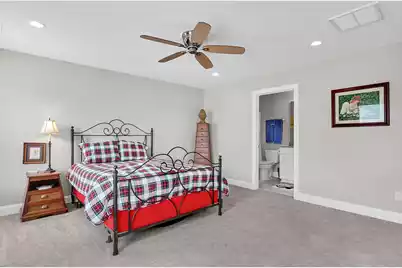
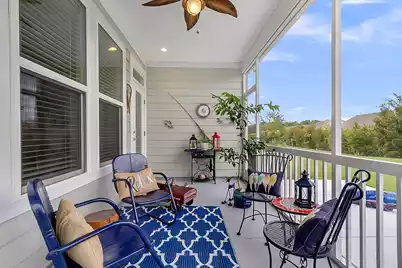
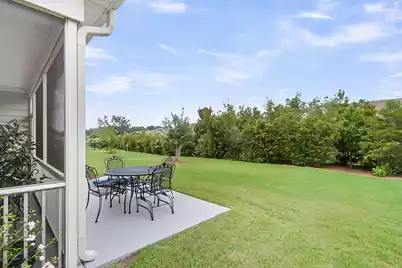
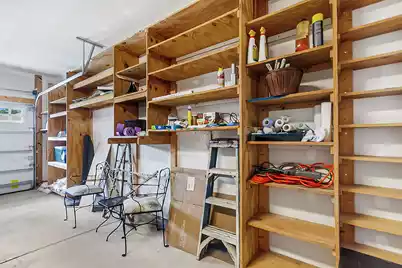
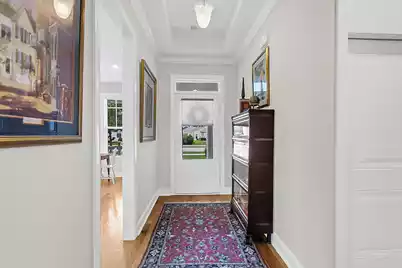
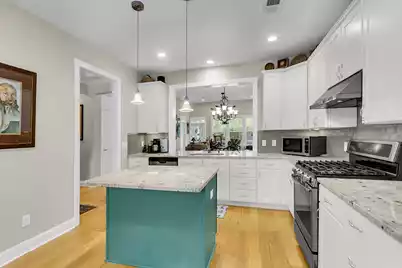
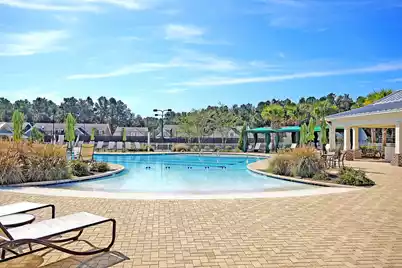
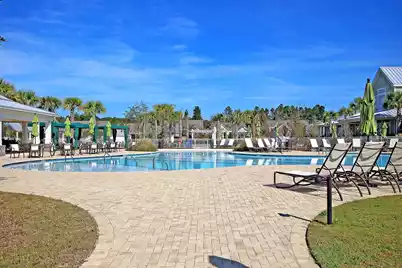
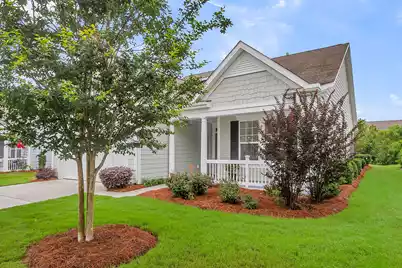
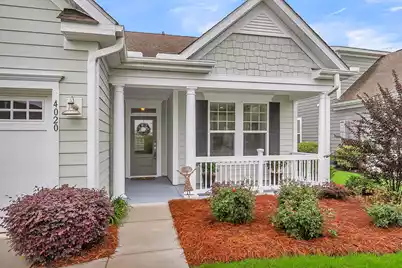
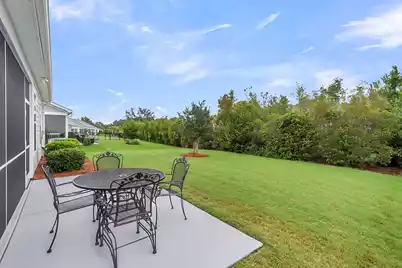
100% USDA financing available. This 3BR/3BA, 1,833 Sq Ft home is just a short walk to the clubhouse and community amenities and comes with a 1-year home warranty. This home has been thoughtfully designed and offers the perfect blend of comfort, function, and style, with both everyday living and entertaining in mind. The eat in kitchen boasts crisp white maple cabinetry, granite countertops, a gas range, pantry, and sleek finishes-perfect for any culinary enthusiast. Wide plank hardwood flooring flows seamlessly throughout the main living areas, adding warmth and elegance. Retreat to the spacious primary suite featuring a tray ceiling, two oversized walk-in closets, & a luxurious ensuite bath complete with dual granite vanities, maple cabinetry, a walk-in shower, and ceramic tile flooring.Additional highlights include include wood tread stairs leading to a finished loft/3rd bedroom/bonus room with carpet, full bath, and large walk-in closet. Conveniently located laundry room with built-in upper cabinets and shelving, 2" wood blinds throughout, front porch and a screened-in back porch with large patio for outdoor grilling that overlooks lush, landscaped greenery for added privacy. Extended garage with built-in shelving and pull-down attic access PLUS a large storage closet.
Full Property Details
Full Property Details for 4020 Wood Violet Ln
General
- Price: $450,000
- Status: Active
- Type: Single Family
- Source: Charleston_Trident_MLS
- MLS ID: 26015962
- Updated: 9/30/2026
- Added to Site: 125 day(s) ago
Interior
- Interior Features: High Ceilings, Kitchen Island, Ceiling - Smooth, Tray Ceiling(s), Walk-In Closet(s), Ceiling Fan(s), Bonus, Eat-in Kitchen, Great, Living/Dining Combo, Loft, Media, Office, Pantry, Study
- Flooring: Ceramic Tile, Carpet, Wood
Rooms
Bathrooms
- Total Bathrooms: 3
- Full Bathrooms: 3
Bedrooms
- Total Bedrooms: 3
- Primary Bedroom: Ceiling Fan(s), Multiple Closets, Walk-In Closet(s), Lower
Other Rooms
- Laundry: Washer Hookup, Electric Dryer Hookup, Laundry Room
Additional Information
- Pool: Yes
- Spa Description: Community
Exterior
- Exterior Features: Rain Gutters, Lawn Irrigation
- Deck/Patio: Patio, Screened, Front Porch
Parking
- Garage: Yes
- Attached garage: Yes
- Garage Spaces: 2
- Covered Spaces: 2
- Total Spaces: 2
- Parking Features: Attached, 2 Car Garage
Location
- Area: 63 - Summerville/Ridgeville
- County: Dorchester
- Subdivision: The Ponds
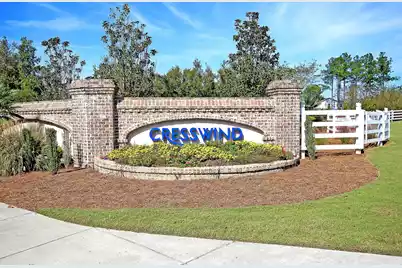
- Driving Directions: Enter The Ponds Go Past The Farmhouse And Bear Left Into Cresswind. Go To Clubhouse And Turn Right Make The Next Right Onto Wood Violet. Go Thru Stop Sign And Home Will Be On The Right
School Information
- Elementary School: Sand Hill
- Middle School: Gregg
- High School: Summerville
Community
- Community Name: 63 - Summerville/Ridgeville
- Gated community: Yes
Heating & Cooling
- Air Conditioning: Yes
- Cooling Type: Central Air
- Heating Type: Natural Gas
Utilities
- Sewer: Public Sewer
- Water: Public
- Utility Description: Dorchester Cnty Water and Sewer Dept, Dorchester Cnty Water Auth, Dominion Energy
Structural Information
- Architectural Style: Ranch
- Construction: Cement Siding
- Foundation: Slab
- Roof: Architectural
- Entry Location: Ground Level
- Stories/Levels: 1
- Building Size: 1833
- Square Feet: 1,833
- Year Built: 2016
Lot Features
- Lot Size (Acres): 0.17
- Lot Size (Sq. Ft.): 7,405
- Lot Features: Interior Lot, Level, 0 - .5 Acre
Green Features
- Green Certified: Yes
- Building Certification: HERS Index Score
Financial Considerations
- Terms: Cash, Conventional, FHA, USDA Loan, VA Loan
Disclosures and Reports
- Special Conditions: 55+ Community
Listed by Carolina One Real Estate
Get Pre-Approved Today
Schools
Schools serving 4020 Wood Violet Ln
School District:Dorchester School District 2
| Name | Grades | Distance |
|---|---|---|
Gregg Middle School 500 Greenwave Boulevard, Summerville, SC 29483 | 6-8 | 3.3 mi |
Summerville High School 1101 Boone Hill Road, Summerville, SC 29483 | 9-12 | 3.3 mi |
Disclaimer:
School attendance boundaries provided by ATTOM Data Solutions and are for reference only. Contact the school directly to verify enrollment eligibility.
Price & Sales History for 4020 Wood Violet Ln
Date
Details
Price
Change
Source
7/21/2026
Price Reduced
$450,000
-2.17%
MLS
6/02/2026
Listed
$460,000
50.33%
MLS
6/01/2018
Sold
$306,000
—
Public Record
Disclaimer: Historical sales information is derived from public records provided by the county offices. Information is not guaranteed and should be independently verified.
Tax History
Tax History for 4020 Wood Violet Ln
Year
Property Taxes
Change
Tax Assessment
Change
2025
$2,137
—
$15,739
—
2024
$2,137
14%
$15,739
29%
2023
$1,882
1%
$12,202
—
2021
$1,860
—
$12,200
—
2022
$1,860
—
$12,200
—
2021
$1,860
7%
$12,202
100%
2020
$1,742
-13%
100%
2017
$2,011
—
—
Disclaimer: Historical tax information is derived from public records provided by the county offices. Information is not guaranteed and should be independently verified.
Estimate the Cost
Estimate the Cost for 4020 Wood Violet Ln
4020 Wood Violet Lane, Summerville, SC 29483 (MLS# 26015962) is a Single Family property with 3 bedrooms and 3 full bathrooms. 4020 Wood Violet Lane is currently listed for $450,000 and was received on June 02, 2026. Want to learn more about 4020 Wood Violet Lane? Do you have questions about finding other Single Family real estate for sale in Summerville? You can browse all Summerville real estate or contact a Coldwell Banker agent to request more information.