This is a carousel with tiles that activate property listing cards. Use the previous and next buttons to navigate.
1/1
$529,900
This is a carousel with tiles that activate property listing cards. Use the previous and next buttons to navigate.
1/1
Property Description
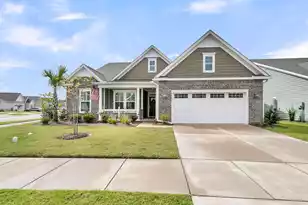
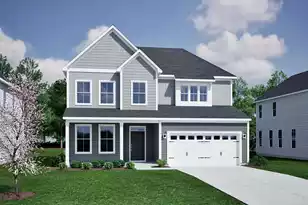
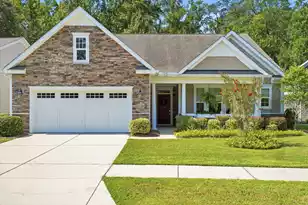
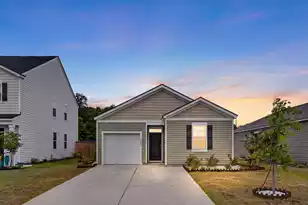
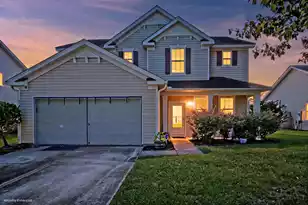
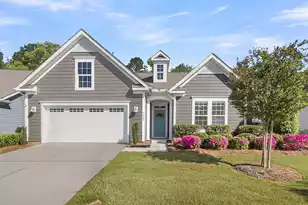
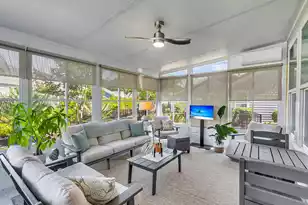
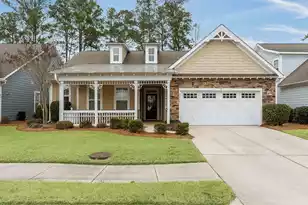
Lowest price 4-bedroom home in Cresswind! Stunning! Like-new! Discover this nearly new, immaculate 4-bedroom, 3.5-bath home located just one block from the award-winning Cresswind Community Center in the highly sought-after 55+ neighborhood of The Ponds! This home offers beautiful curb appeal, a fenced backyard, and a floor plan designed for both comfort and entertaining. Step inside to find gorgeous hardwood floors, craftsman trim, soaring ceilings, and 3'' plantation shutters throughout. The chef-inspired kitchen is a showstopper, featuring an island, gas cooktop, granite countertops, white cabinetry, stainless steel appliances, and a spacious walk-in pantry. The kitchen opens seamlessly to the oversized family room with a gas fireplace, creating a warmand inviting space for gatherings. A sunroom with a wall of windows fills the home with natural light, while a formal dining or flex room offers versatile options for entertaining or relaxing. The luxurious primary suite boasts a tray ceiling, ample space for a king-sized bed and furniture, and an incredible spa-inspired ensuite complete with an oversized tiled shower, dual vanities, a separate makeup vanity, elegant tile floors, and a massive walk-in closet. Two additional bedrooms share a stylish Jack-and-Jill bath perfect for guests or for use as an office, exercise room, or craft space. Upstairs, a fourth bedroom with dual walk-in closets and its own private full bath provides even more flexibility as a bedroom or second living area. Step outside to your private fenced backyard oasis, featuring a screened-in porch and patio ideal for grilling, relaxing, or entertaining. Just a short stroll to the Cresswind Community Center, where you'll enjoy a state-of-the-art fitness area, yoga/dance studio, art room, resort-style pool, hot tub, bocce ball, tennis, and pickleball courts. Plus, residents have full access to all The Ponds' amenities, trails, and social activities. This better-than-new home has it all-location, luxury, and lifestyle. Don't wait schedule your showing today, this one will not last!
Full Property Details
Full Property Details for 4029 Wood Violet Ln
General
- Sold For: $529,900
- Status: Closed
- Type: Single Family
- Source: Charleston_Trident_MLS
- MLS ID: 26020132
- Added to Site: 38 day(s) ago
Interior
- Interior Features: Ceiling - Smooth, Tray Ceiling(s), High Ceilings, Kitchen Island, Walk-In Closet(s), Ceiling Fan(s), Eat-in Kitchen, Family, Entrance Foyer, Loft, Office, Pantry, Separate Dining, Sun
- Fireplace: Yes
- Number of Fireplaces: 1
- Fireplace(s): Family Room, One
- Flooring: Carpet, Ceramic Tile
Rooms
Bathrooms
- Total Bathrooms: 4
- Full Bathrooms: 3
- Half Bathrooms: 1
Bedrooms
- Total Bedrooms: 4
- Primary Bedroom: Ceiling Fan(s), Split, Walk-In Closet(s), Lower
Other Rooms
- Laundry: Electric Dryer Hookup, Washer Hookup
Additional Information
- Pool: Yes
- Spa Description: Community
Exterior
- Exterior Features: Garden, Lawn Irrigation, Rain Gutters
- Deck/Patio: Patio, Porch - Full Front, Screened
Parking
- Garage: Yes
- Attached garage: Yes
- Garage Spaces: 2
- Covered Spaces: 2
- Total Spaces: 2
- Parking Features: 2 Car Garage, Attached, Garage Door Opener
Location
- Area: 63 - Summerville/Ridgeville
- County: Dorchester
- Subdivision: The Ponds
- Driving Directions: The Ponds To Cresswind Entrance. Right At The Clubhouse, Left Onto Wood Violet Lane, Home Down One Block, Corner Lot On Left.
School Information
- Elementary School: Sand Hill
- Middle School: Gregg
- High School: Summerville
Community
- Community Name: 63 - Summerville/Ridgeville
- Gated community: Yes
Heating & Cooling
- Air Conditioning: Yes
- Cooling Type: Central Air
- Heating Type: Forced Air
Utilities
- Sewer: Public Sewer
- Water: Public
Structural Information
- Architectural Style: Ranch, Traditional
- Construction: Cement Siding
- Foundation: Slab
- Roof: Architectural
- Entry Location: Ground Level
- Stories/Levels: 2
- Building Size: 2891
- Square Feet: 2,891
- Year Built: 2024
Lot Features
- Lot Size (Acres): 0.17
- Lot Size (Sq. Ft.): 7,405
- Lot Features: Corner Lot, Level
- Fencing (Description): Fence - Metal Enclosed
Financial Considerations
- Terms: Any
Disclosures and Reports
- Special Conditions: 55+ Community
Listed by AgentOwned Realty Preferred Group
Sold by NextHome The Agency Group

Get Pre-Approved Today
Schools
Schools serving 4029 Wood Violet Ln
School District:Dorchester School District 2
| Name | Grades | Distance |
|---|---|---|
Gregg Middle School 500 Greenwave Boulevard, Summerville, SC 29483 | 6-8 | 3.3 mi |
Summerville High School 1101 Boone Hill Road, Summerville, SC 29483 | 9-12 | 3.3 mi |
Disclaimer:
School attendance boundaries provided by ATTOM Data Solutions and are for reference only. Contact the school directly to verify enrollment eligibility.
Price & Sales History for 4029 Wood Violet Ln
Date
Details
Price
Change
Source
8/19/2026
Sold
$529,900
—
MLS
7/14/2026
Listed
$529,900
—
MLS
Disclaimer: Historical sales information is derived from public records provided by the county offices. Information is not guaranteed and should be independently verified.
4029 Wood Violet Lane, Summerville, SC 29483 (MLS# 26020132) is a Single Family property that was sold at $529,900 on August 19, 2026. Want to learn more about 4029 Wood Violet Lane? Do you have questions about finding other Single Family real estate for sale in Summerville? You can browse all Summerville real estate or contact a Coldwell Banker agent to request more information.