This is a carousel with tiles that activate property listing cards. Use the previous and next buttons to navigate.
1/1
$629,000
This is a carousel with tiles that activate property listing cards. Use the previous and next buttons to navigate.
1/1
Property Description
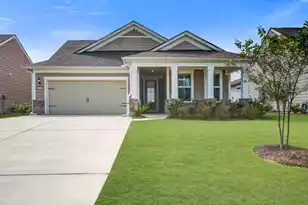
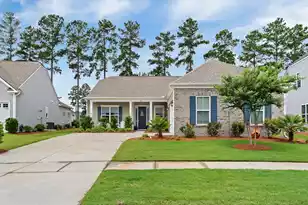
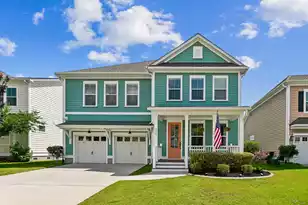
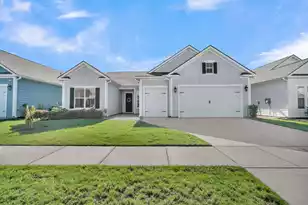
Welcome to 403 Four Seasons Blvd in the Luxury 55+ Lakeside Community of Four Seasons in Summerville, where elevated design meets unmatched privacy and breathtaking lakefront living. If you've been searching for a premium lakefront homesite with a wooded side yard, truly one of the most unique and private settings in the community, your search ends here. From the moment you arrive, you'll notice the extended driveway, charming Hardie plank siding, and inviting full front porch, perfect for neighborly chats. Step inside and you are immediately wowed by rare custom hardwood floors flowing throughout the home, with absolutely no carpet anywhere. Ten-foot tray ceilings, crown molding, and detailed wainscoting elevate the elegance of the space. To the right of the foyer, the guest bedroom...makes a stunning first impression with the beautiful custom accent wall. A full bath is conveniently located next to the guest room. Across the hall is the "Stuff of Life" room easily accommodates all of your storage needs. The den, accented by custom sliding doors, provides excellent versatility, easily serving as a study, home office, or third bedroom depending on your needs. The popular Ibiza floorplan opens seamlessly into an inviting, open-concept living space designed for both everyday comfort and effortless entertaining. The formal dining area sits elegantly to the side, while the living room becomes the heart of the home with its striking shiplap feature wall, dual custom built-ins, and gas fireplace with a beautifully crafted mantle. The gourmet kitchen is truly a chef's dream, featuring staggered cabinetry, a dramatic 12-foot quartz island, upgraded tile backsplash, GE Café double ovens and appliances, and under-cabinet lighting that enhances both function and ambiance. The kitchen flows effortlessly into the sunroom, which also serves as a perfect breakfast retreat where you can sip your morning coffee while watching the sun rise across the lake. The primary suite is a serene sanctuary, complete with tray ceilings and board & batten accent wall. The spa-inspired bath features quartz countertops, a large tiled walk-in shower, and an expansive walk-in closet. Even the laundry room has been elevated with quartz counters, a custom drop zone, and a new washer and dryer, making laundry feel anything but ordinary! Just off the mudroom is the spacious two-car garage, and above it, a rare and highly desirable storage loft offers more space than you could imagine, perfect for seasonal décor, hobbies, or simply keeping everything neatly tucked away. And then comes the true piece-de resistance, the outdoor living space. Nearly $50,000 was invested in creating a spectacular screened porch and paver patio oasis that will quickly become your favorite place to unwind. Enjoy sipping wine on the porch, dining al fresco on the patio, or watching waterfowl glide across the lake. With this being one of the deepest lots, it allows for lots of outdoor fun, such as fishing from your backyard, launching a kayak at sunset, or letting Fido frolic in the expansive yard. In Four Seasons, you will never be bored, as this is the only Active Adult Community in the area that is built around a 300-acre lake with its own private boat dock. Other amazing amenities include an indoor and outdoor pool, fitness center, ballroom, dog park, bocce, pickleball, tennis courts, a kayak launch and dock, and so much more! There is also a packed monthly events calendar and a full-time Lifestyle Director. Once you move to the Four Seasons, you will never want to leave. This home represents a rare opportunity to own one of the most distinctive homesites in the community. This is luxury lakefront living at its finest, and at this price, it will not last long. Come kick your feet up and call 403 Four Seasons Blvd home... the lake life is calling! UP TO $3,000 Credit with use of Preferred Lender. Golf Cart will convey with full price offer!
Full Property Details
Full Property Details for 403 Four Seasons Blvd
General
- Sold For: $629,000
- Status: Closed
- Type: Single Family
- Source: Charleston_Trident_MLS
- MLS ID: 26013643
- Added to Site: 113 day(s) ago
Interior
- Interior Features: Ceiling - Smooth, Tray Ceiling(s), High Ceilings, Kitchen Island, Unfinished Frog, Walk-In Closet(s), Ceiling Fan(s), Bonus, Eat-in Kitchen, Formal Living, Entrance Foyer, Great, Living/Dining Combo, Office, Pantry, Separate Dining, Study, Sun, Utility
- Fireplace: Yes
- Number of Fireplaces: 1
- Fireplace(s): Gas Log, Living Room, One
- Flooring: Ceramic Tile, Wood
Rooms
Bathrooms
- Total Bathrooms: 2
- Full Bathrooms: 2
Bedrooms
- Total Bedrooms: 2
- Primary Bedroom: Ceiling Fan(s), Walk-In Closet(s), Lower
Other Rooms
- Laundry: Laundry Room
Additional Information
- Pool: Yes
- Spa Description: Community
Exterior
- Exterior Features: Lawn Irrigation, Rain Gutters, Lighting
- Deck/Patio: Patio, Front Porch, Porch - Full Front, Screened
Parking
- Garage: Yes
- Garage Spaces: 2
- Covered Spaces: 2
- Total Spaces: 2
- Parking Features: 2 Car Garage, Garage Door Opener
Location
- Area: 74 - Summerville, Ladson, Berkeley Cty
- County: Berkeley
- Subdivision: Cane Bay Plantation
- Driving Directions: From Cane Bay Blvd, Take A Right Into Four Seasons. At The Roundabout, Take The First Exit Onto Four Seasons Blvd. 403 Is The First House On The Right.
School Information
- Elementary School: Cane Bay
- Middle School: Cane Bay
- High School: Cane Bay High School
Community
- Community Name: 74 - Summerville, Ladson, Berkeley Cty
- Gated community: Yes
Heating & Cooling
- Air Conditioning: Yes
- Cooling Type: Central Air
- Heating Type: Natural Gas
Utilities
- Sewer: Public Sewer
- Water: Public
- Utility Description: BCW & SA, Berkeley Elect Co-Op, Dominion Energy
Structural Information
- Architectural Style: Ranch
- Construction: Cement Siding
- Foundation: Slab
- Roof: Architectural
- Windows: Window Treatments
- Entry Location: Ground Level
- Stories/Levels: 1
- Building Size: 2251
- Square Feet: 2,251
- Year Built: 2017
Lot Features
- Lot Size (Acres): 0.16
- Lot Size (Sq. Ft.): 6,969
- Lot Features: Corner Lot, Lakeview, Level, Wooded
Water Features
- Water Front: Yes
- Water Front Desc.: Lake Privileges, Lake Front
Financial Considerations
- Terms: Any, Cash, Conventional, FHA, VA Loan
Disclosures and Reports
- Special Conditions: 55+ Community, Retirement
Listed by AgentOwned Realty Preferred Group
Sold by The Shawn Cleary Team Powered by Keller Williams

Get Pre-Approved Today
Schools
Schools serving 403 Four Seasons Blvd
School District:Berkeley County School District
| Name | Grades | Distance |
|---|---|---|
Cane Bay Elementary School 1247 Cane Bay Boulevard, Summerville, SC 29486 | PK-4 | 2.3 mi |
Cane Bay Middle 1175 Cane Bay Boulevard, Summerville, SC 29486 | 5-8 | 2.3 mi |
Cane Bay High School 1624 State Road, Summerville, SC 29486 | 9-12 | 2.6 mi |
Disclaimer:
School attendance boundaries provided by ATTOM Data Solutions and are for reference only. Contact the school directly to verify enrollment eligibility.
Price & Sales History for 403 Four Seasons Blvd
Date
Details
Price
Change
Source
8/31/2026
Sold
$629,000
—
MLS
6/17/2026
Price Reduced
$629,000
-0.79%
MLS
5/11/2026
Listed
$634,000
—
MLS
Disclaimer: Historical sales information is derived from public records provided by the county offices. Information is not guaranteed and should be independently verified.
403 Four Seasons Boulevard, Summerville, SC 29486 (MLS# 26013643) is a Single Family property that was sold at $629,000 on August 31, 2026. Want to learn more about 403 Four Seasons Boulevard? Do you have questions about finding other Single Family real estate for sale in Summerville? You can browse all Summerville real estate or contact a Coldwell Banker agent to request more information.