This is a carousel with tiles that activate property listing cards. Use the previous and next buttons to navigate.
1/1
$795,000
This is a carousel with tiles that activate property listing cards. Use the previous and next buttons to navigate.
1/1
Property Description
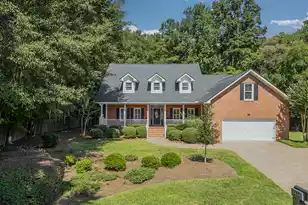
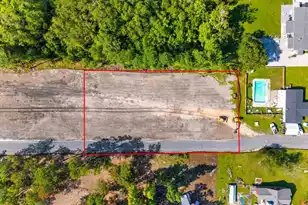
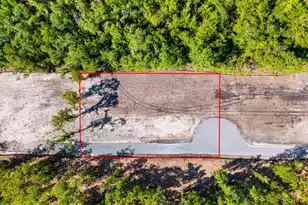
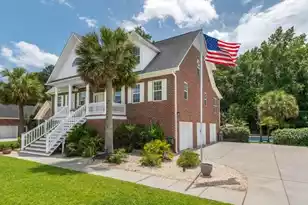
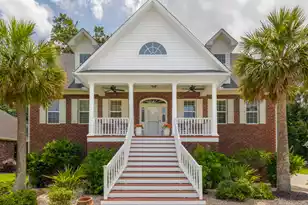
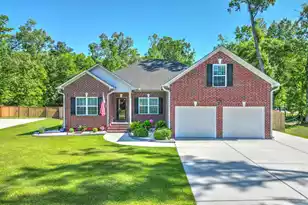
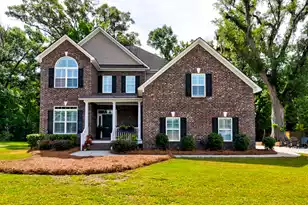
This Gorgeous custom-built, all brick home is 95% complete and is being sold in as is condition.The homeowner spared no expense and took no short cuts on the work that has been completed. The most notable is the mother-in-law suite with insert electric fireplace, 3 car garage, a spacious family room anchored by an electric insert fireplace. A room that can be used as an office, game room or an extra bedroom, a media room with an insert electric fireplace. The kitchen has a lovely showcase of cabinets.
Full Property Details
Full Property Details for 404 Fairington Dr
General
- Sold For: $795,000
- Status: Closed
- Type: Single Family
- Source: Charleston_Trident_MLS
- MLS ID: 25011143
- Added to Site: 542 day(s) ago
Interior
- Interior Features: Ceiling Fan(s), Bonus, Eat-in Kitchen, Family, Entrance Foyer, Media, In-Law Floorplan, Office, Pantry, Separate Dining
Rooms
Bathrooms
- Total Bathrooms: 6
- Full Bathrooms: 4
- Half Bathrooms: 2
Bedrooms
- Total Bedrooms: 5
- Primary Bedroom: Ceiling Fan(s), Garden Tub/Shower, Multiple Closets, Outside Access, Walk-In Closet(s), Lower
Other Rooms
- Laundry: Washer Hookup, Laundry Room
Additional Information
- Pool: Yes
Parking
- Garage: Yes
- Garage Spaces: 3
- Covered Spaces: 3
- Total Spaces: 3
- Parking Features: 3 Car Garage, Garage Door Opener
Location
- Area: 61 - N. Chas/Summerville/Ladson-Dor
- County: Dorchester
- Subdivision: Kings Grant
- Driving Directions: Dorchester Rd. To Stratford Dr. Take Stratford Dr. Until It Runs Into Fairington Dr. Property Will Be To The Left.
School Information
- Elementary School: Oakbrook
- Middle School: River Oaks
- High School: Ft. Dorchester
Community
- Community Name: 61 - N. Chas/Summerville/Ladson-Dor
Heating & Cooling
- Air Conditioning: Yes
- Cooling Type: Central Air
- Heating Type: Central
Utilities
- Sewer: Public Sewer
- Water: Public
- Utility Description: Dorchester Cnty Water and Sewer Dept, Dominion Energy
Structural Information
- Architectural Style: Traditional
- Construction: Brick
- Foundation: Crawl Space
- Roof: Architectural
- Stories/Levels: 2
- Building Size: 4000
- Square Feet: 4,000
- Year Built: 2025
Lot Features
- Lot Size (Acres): 0.9
- Lot Size (Sq. Ft.): 39,204
- Lot Features: Marshview, .5 - 1 Acre
Water Features
- Water Front: Yes
- Water Front Desc.: Marshfront, River Access, River Front, Stream, Tidal Creek, Waterfront - Shallow
Financial Considerations
- Terms: Any
Listed by Century 21 Properties Plus
Sold by Elite Palmetto Real Estate

Get Pre-Approved Today
Schools
Schools serving 404 Fairington Dr
School District:Dorchester School District 2
| Name | Grades | Distance |
|---|---|---|
Oakbrook Elementary School 306 Old Fort Drive, Ladson, SC 29456 | PK-5 | 1.9 mi |
River Oaks Middle School 8642 River Oaks Drive, North Charleston, SC 29420 | 6-8 | 2.2 mi |
Fort Dorchester High School 8500 Patriot Boulevard, North Charleston, SC 29420 | 9-12 | 2.1 mi |
Disclaimer:
School attendance boundaries provided by ATTOM Data Solutions and are for reference only. Contact the school directly to verify enrollment eligibility.
Price & Sales History for 404 Fairington Dr
Date
Details
Price
Change
Source
9/30/2026
Sold
$795,000
-10.67%
MLS
6/04/2026
Price Reduced
$890,000
-25.83%
MLS
5/02/2026
Price Reduced
$1,200,000
-33.33%
MLS
4/23/2025
Listed
$1,800,000
—
MLS
Disclaimer: Historical sales information is derived from public records provided by the county offices. Information is not guaranteed and should be independently verified.
404 Fairington Drive, Summerville, SC 29485 (MLS# 25011143) is a Single Family property that was sold at $795,000 on September 30, 2026. Want to learn more about 404 Fairington Drive? Do you have questions about finding other Single Family real estate for sale in Summerville? You can browse all Summerville real estate or contact a Coldwell Banker agent to request more information.