This is a carousel with tiles that activate property listing cards. Use the previous and next buttons to navigate.
1/1
$365,000
This is a carousel with tiles that activate property listing cards. Use the previous and next buttons to navigate.
1/1
Property Description
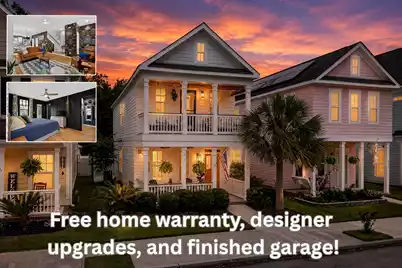
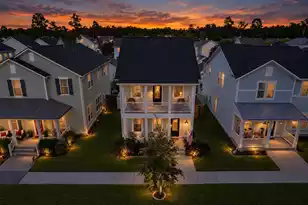
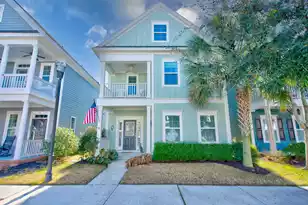
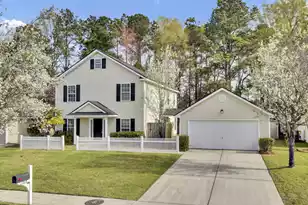
Welcome to one of White Gables' most beautifully updated homes, featuring timeless Southern charm alongside modern designer style. Nestled beside a peaceful wooded backdrop and just moments from neighborhood amenities, this stunning remodeled home is filled with thoughtful details and elevated finishes throughout.From the moment you arrive, the iconic double front porches and graceful palmetto tree create the perfect Lowcountry welcome. Inside, an open-concept floor plan offers effortless flow between the inviting family room, spacious dining area, and beautifully renovated kitchen featuring stone countertops, stainless steel appliances, and a picturesque window overlooking the backyard retreat.Upstairs, the luxurious primary suite serves as a private escape with a custom designerwalk-in closet and direct access to its own second-story porch. Two additional bedrooms share a convenient Jack-and-Jill bathroom, while the laundry room is thoughtfully located just steps from the bedrooms. Step outside and discover a backyard sanctuary designed for relaxing and entertaining. Enjoy an extended patio, cozy string lights, outdoor shower, privacy fence, and plenty of room for pets, play, and gatherings. A fully-finished detached two-car garage completes the property. This home is move-in ready and comes with a home warranty for ease of mind. Living in White Gables means enjoying exceptional community amenities, including a resort-style pool with splash pad, playgrounds, walking trails, scenic lakes, sports fields, basketball courts, and tennis courts. Located within the highly regarded Dorchester District 2 school system, close to Pinewood Preparatory School, and just minutes from historic downtown Summerville's shopping, dining, and entertainment, this location is hard to beat. The designer finishes, thoughtful renovations, and inviting outdoor spaces are what truly set this home apart. This is the White Gables lifestyle you've been waiting for.
Full Property Details
Full Property Details for 404 Forsythia Ave
General
- Sold For: $365,000
- Status: Closed
- Type: Single Family
- Source: Charleston_Trident_MLS
- MLS ID: 26016824
- Added to Site: 126 day(s) ago
Interior
- Interior Features: Ceiling - Smooth, Walk-In Closet(s), Ceiling Fan(s), Family, Living/Dining Combo, Pantry
- Flooring: Ceramic Tile, Luxury Vinyl
Rooms
Bathrooms
- Total Bathrooms: 3
- Full Bathrooms: 2
- Half Bathrooms: 1
Bedrooms
- Total Bedrooms: 3
- Primary Bedroom: Ceiling Fan(s), Walk-In Closet(s), Upper
Other Rooms
- Laundry: Electric Dryer Hookup, Washer Hookup, Laundry Room
Additional Information
- Pool: Yes
Exterior
- Exterior Features: Balcony, Lighting
- Deck/Patio: Patio, Front Porch, Porch - Full Front
Parking
- Garage: Yes
- Garage Spaces: 2
- Covered Spaces: 2
- Total Spaces: 2
- Parking Features: 2 Car Garage, Detached
Location
- Area: 63 - Summerville/Ridgeville
- County: Dorchester
- Subdivision: White Gables
- Driving Directions: From Central Ave, Turn Into White Gables. Turn Left Onto Amaryllis Ave. Turn Right Onto Firethorne St. Turn Right Onto Forsythia Ave. Home Is On The Right.
School Information
- Elementary School: Knightsville
- Middle School: Dubose
- High School: Summerville
Community
- Community Name: 63 - Summerville/Ridgeville
Heating & Cooling
- Air Conditioning: Yes
- Cooling Type: Central Air
- Heating Type: Electric
Utilities
- Sewer: Public Sewer
- Water: Public
- Utility Description: Dominion Energy, Summerville CPW
Structural Information
- Architectural Style: Charleston Single
- Construction: Cement Siding
- Foundation: Slab
- Roof: Asphalt
- Windows: ENERGY STAR Qualified Windows
- Stories/Levels: 2
- Building Size: 1449
- Square Feet: 1,449
- Year Built: 2010
Lot Features
- Lot Size (Acres): 0.08
- Lot Size (Sq. Ft.): 3,484
- Lot Features: 0 - .5 Acre
- Fencing (Description): Vinyl
Green Features
- Energy Efficient: HVAC
Financial Considerations
- Terms: Any
Listed by Realty ONE Group Coastal
Sold by AgentOwned Realty Preferred Group

Get Pre-Approved Today
Schools
Schools serving 404 Forsythia Ave
School District:Dorchester School District 2
| Name | Grades | Distance |
|---|---|---|
Knightsville Elementary School 847 Orangeburg Road, Summerville, SC 29483 | PK-5 | 0.6 mi |
Charles B. Dubose Middle School 1005 Dubose School Road, Summerville, SC 29483 | 6-8 | 1.9 mi |
Summerville High School 1101 Boone Hill Road, Summerville, SC 29483 | 9-12 | 1 mi |
Disclaimer:
School attendance boundaries provided by ATTOM Data Solutions and are for reference only. Contact the school directly to verify enrollment eligibility.
Price & Sales History for 404 Forsythia Ave
Date
Details
Price
Change
Source
8/31/2026
Sold
$365,000
-1.32%
MLS
6/26/2026
Price Reduced
$369,900
-1.33%
MLS
6/10/2026
Listed
$374,900
—
MLS
Disclaimer: Historical sales information is derived from public records provided by the county offices. Information is not guaranteed and should be independently verified.
404 Forsythia Avenue, Summerville, SC 29483 (MLS# 26016824) is a Single Family property that was sold at $365,000 on August 31, 2026. Want to learn more about 404 Forsythia Avenue? Do you have questions about finding other Single Family real estate for sale in Summerville? You can browse all Summerville real estate or contact a Coldwell Banker agent to request more information.